Browse categories
English
$
USD
Connect to your AI


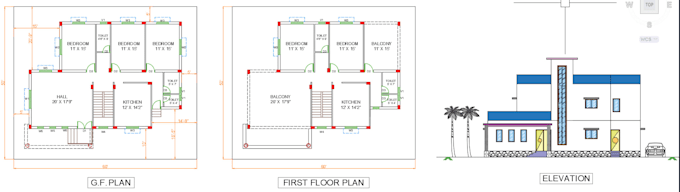
Are you looking for a modern and attractive front elevation for your dream house?
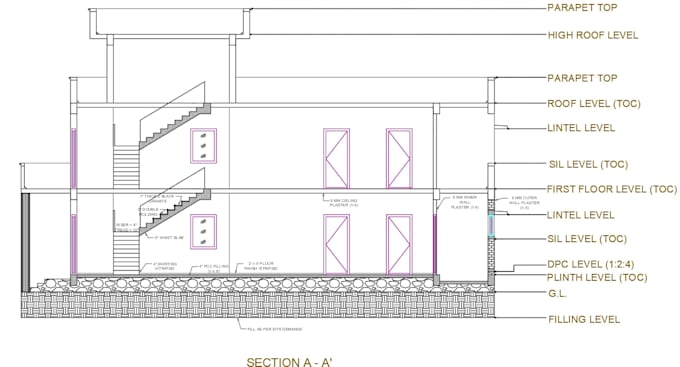
I will design professional 2D architectural house elevations using AutoCAD according to your floor plan, sketches, reference images and requirements.
MY SERVICES INCLUDE:
WHY CHOOSE MY SERVICE?
Please share your floor plan and reference images before placing an order.
Let's create an attractive elevation for your dream home!
Fiverr does not screen freelancers in this category. Please verify qualifications and discuss requirements with the freelancer before ordering, including any preferences regarding the use of AI tools.
Civil Engineer and AutoCad Draftsman
Languages
What do I need to send you to get started?
A hand sketch, floor plan, reference photos, or an existing CAD/PDF file, plus key dimensions and floor-to-ceiling heights. The clearer your input, the faster and more accurate the elevations.
Which file formats will I receive?
Basic comes as PDF. Standard and Premium include PDF and editable DWG, so your architect, engineer, or contractor can modify them.
Are these drawings suitable for permit or construction submission?
They’re drafted to standard drafting conventions, but local code requirements vary. Check with your local authority, and a licensed architect or engineer may need to review and stamp them.