Browse categories
Explore
Fiverr Pro
English
$
USD

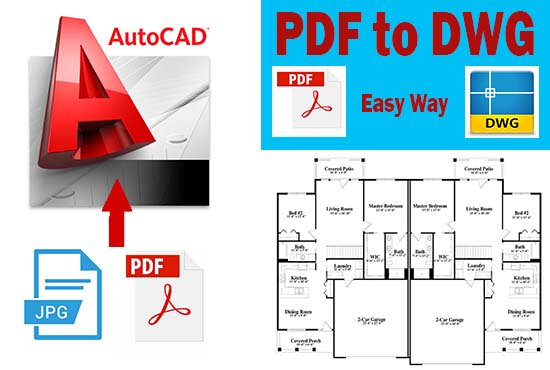
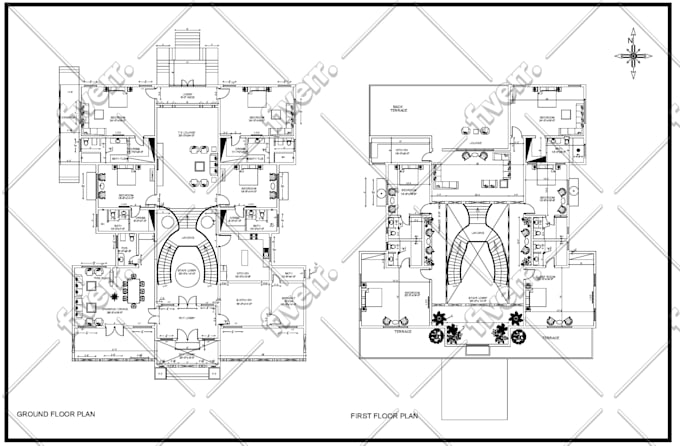
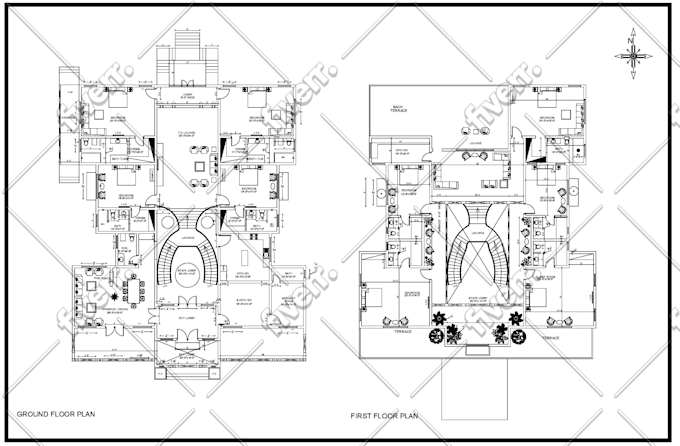
I will Draw/redraw architectural 2d floor plan, elevations from your rough sketches,hand drawn,PDF,images or old drawings in auto-CAD perfectly.
If you want some changes in your previously drawing please also share your ideas with me
Some of our services include:
PLEASE FEEL FREE TO CONTACT ME
Fiverr does not screen freelancers in this category. Please verify qualifications and discuss requirements with the freelancer before ordering, including any preferences regarding the use of AI tools.
BS Architects
Languages
| (1) | ||
| (0) | ||
| (0) | ||
| (0) | ||
| (0) |

graphic_tech786

Pakistan
The seller was very hard working,understanding and co-operative. Seller give me the same plan as I needed in very reasonable price and in given time. I suggests all of my colleagues to contact this seller for any 2d plan.
$50
Price
| (1) | ||
| (0) | ||
| (0) | ||
| (0) | ||
| (0) |
graphic_tech786
Pakistan
The seller was very hard working,understanding and co-operative. Seller give me the same plan as I needed in very reasonable price and in given time. I suggests all of my colleagues to contact this seller for any 2d plan.
$50
Price