Browse categories
Explore
Fiverr Pro
English
$
USD


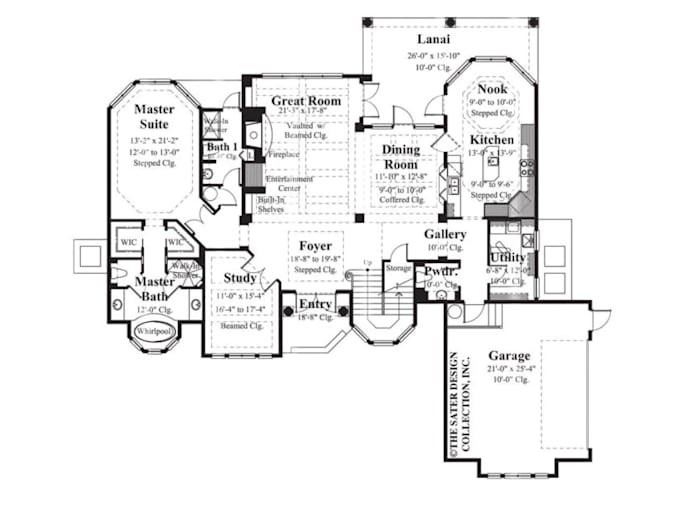
Hi there! I'm an architect who designs high-quality Autocad 2d floor plans, 3D Floor Plans, Exterior, and interior 3d designs. I am available 24/7 to help you with my technical skills and knowledge.
What am I offering?
Why do you need to hire me?
If you need any of my services, don't hesitate to contact me anytime.
Kind Reminder! The budget depends upon the complexity and length of the project. So, Please do not place any order before getting my approval.
Thank you for reaching out here!
Architect drawing/ Floor plan/ AutoCAD/ 2d house plan/ Architectural plans/ architecture design
Fiverr does not screen freelancers in this category. Please verify qualifications and discuss requirements with the freelancer before ordering, including any preferences regarding the use of AI tools.
Architect, Structural, Interior Designer, 3D Artist specialist
Languages
What do you need to start the project?
I just need the total area, a rough sketch of your design, or any reference images that you have to make your design perfect.
What is my process of work?
1. You contact me and provide all the information I request 2. I will review the details of your project and give a quote 3. You can accept the offer and then just have to wait for me to deliver the order. 4. You can request revisions if needed.
What format files will I deliver?
Delivery will include a DWG CAD file and scaled PDF set.
Can you provide a full set of architectural drawing?
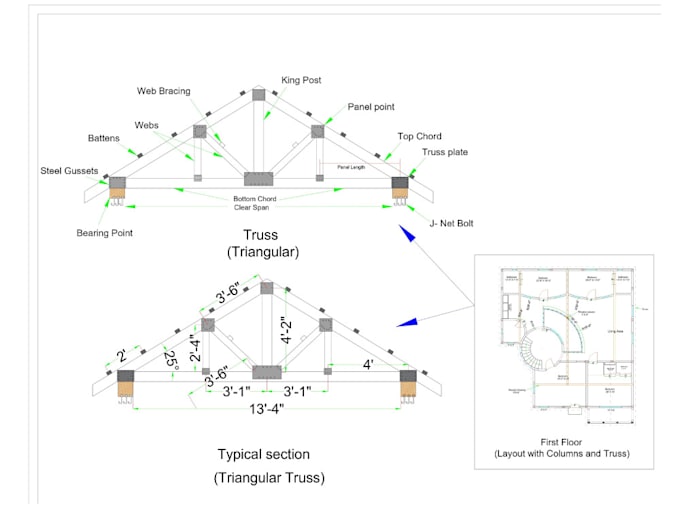
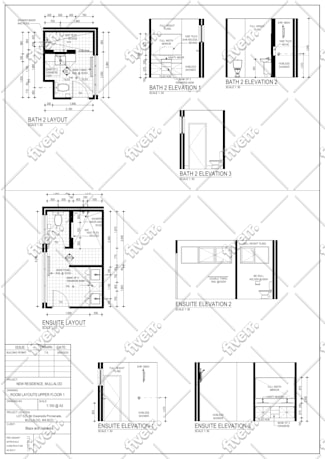
Yes, I can provide you with the full set of architectural drawings including plans, elevations, sections, plumbing, and electrification drawings.
Can you make elevations and sections from plan?
Yes, I can easily do that.
Can you make a 3D Front Elevation and Interior Design from the plan?
Yes, I can easily do that.
My Building is 2 level, How i can order 2 level Package?
Please contact me with your all details. We will discuss and make a custom quotation.
| (1) | ||
| (0) | ||
| (0) | ||
| (0) | ||
| (0) |

marybakerr

United States
Very patient after I needed multiple revisions due to having limited information available. Easy to work with and delivered ahead of schedule! Highly recommended!
$50
Price
1 day
Duration
| (1) | ||
| (0) | ||
| (0) | ||
| (0) | ||
| (0) |
marybakerr
United States
Very patient after I needed multiple revisions due to having limited information available. Easy to work with and delivered ahead of schedule! Highly recommended!
$50
Price
1 day
Duration