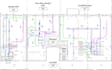
I will do professional revit mep modeling and drawing
Expect nothing less than perfect
What I do: Electrical Design, Plumbing & HVAC System Design
If you're looking for Accurate and professional CAD draft I'm the guy you're looking for.
I am highly detail-oriented and committed to de...
About this Gig Please get confirmation before placing the order to avoid cancellation.
What I can do for you:
Electrical: Power plans, lighting layouts, panel schedules, cable trays, and conduit routing. Plumbing & Sanitary: Drainage systems, vent stacks, water supply lines, and fixture schedules. Mechanical (HVAC): Air terminals, ductwork, fittings, mechanical equipment, and piping. ELV: Camera, Speaker, Intercom, and Data Layout Shop Drawing & Coordination Drawing to save unnecessary cost from both the contractor & the consultant side
What I Need From You:
To get started, please provide:
Architectural/Structural Revit model (or PDF/DWG if starting from scratch).
Equipment schedules or cut sheets (if you need custom families).
⭐ Why Work With Me?
100% Accuracy: I use strict view templates and worksets to keep the file organized and lag-free. Fast Turnaround: I understand construction deadlines. I offer 24-hour delivery on urgent small tasks.
Don't hesitate to get in touch with me before placing an order to discuss your requirements and get the best custom offer.
Please inform the freelancer of any preferences or concerns regarding the use of AI tools in the completion and/or delivery of your order.
Other Building Engineering Services I Offer