Browse categories
Explore
Fiverr Pro
English
$
USD
Welcome to my Professional Metal Building Foundation Drafting Service!
Need a precision-backed concrete foundation plan for your pre-fab steel structure?
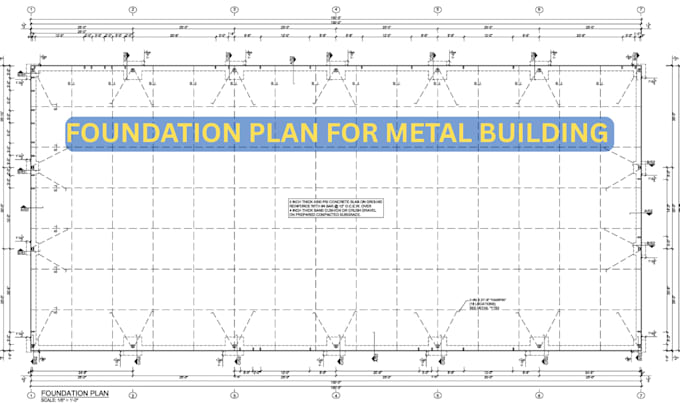
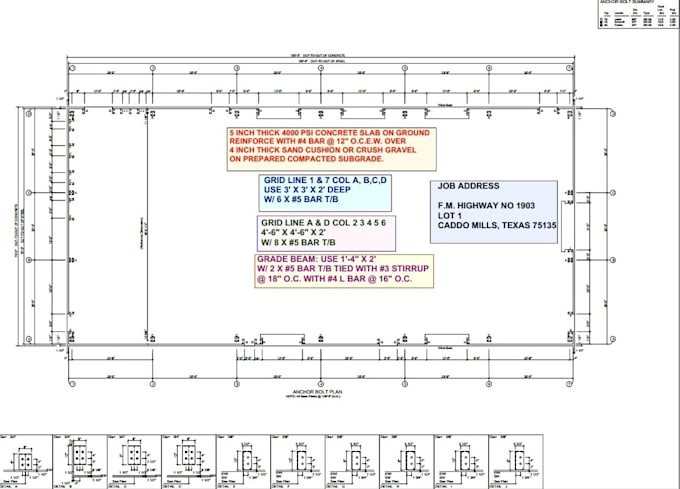
You are in the right place! Provide your rough sketches or notes with footing, rebar, and grade beam sizes, and I will convert them into site-ready AutoCAD (.DWG) drawings.
What I Offer (Customized by Project Size):
-Basic Set: Full foundation drafting for small projects up to 800 sq ft.
-Standard Set: Full foundation drafting for medium projects up to 2000 sq ft.
-Premium Set: Full foundation drafting for large projects up to 4000 sq ft.
Every package includes precision Anchor Bolt Layouts, detailed Footing Cross-Sections, Grade Beam (GB) details, and structural notes.
Why Choose Me?
-Dedicated structural drafting experience with a strong portfolio.
-100% error-free drawings tailored to your exact specifications.
-Unlimited Revisions & Layered AutoCAD source files (.DWG) included.
Please message me before placing an order to discuss your project!


Project scale:
Building
Building type:
Commercial
Material speciality:
Concrete
•
Steel
Please inform the freelancer of any preferences or concerns regarding the use of AI tools in the completion and/or delivery of your order.