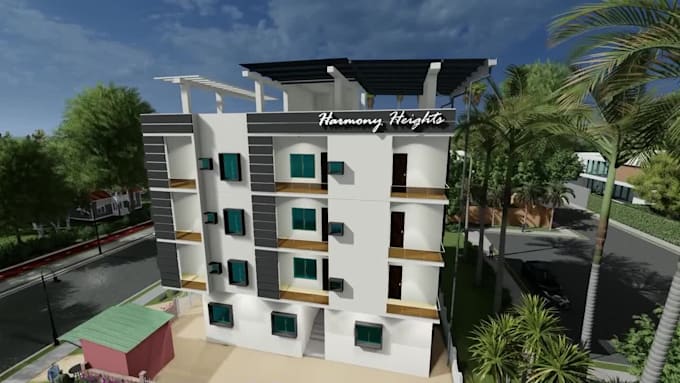
I will do architectural 3d visualisation for builders and architects

S
shonrock05
S
shonrock05
Subham S

About this gig

Everything you need to market your building, in one package.

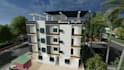
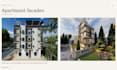
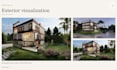
I will design and visualize your buildings exterior and two apartment layouts from your CAD plans.

What you get

  • Fully detailed exterior design with landscape and scenery
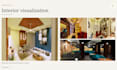
  • Two interior flat designs with furniture, bathroom fittings and modular kitchen
  • 20 still renders each for the exterior and each flat, in up to 4K
  • A walkthrough video of about 2 minutes for the exterior and for each flat
  • 5 revision rounds included
Service verification and delivery style preference

Fiverr does not screen freelancers in this category. Please verify qualifications and discuss requirements with the freelancer before ordering, including any preferences regarding the use of AI tools.

Get to know Subham S

Subham S
  • FromIndia
  • Member sinceAug 2025
  • Languages

    English, Bengali, Assamese, Hindi
I am associated with: >Building floor plan : 2D CAD drawing of building floor plan with optimised use of space and VASTU compliant. >Interior 2D : Optimised and efficient arrangement of your home, by placing your FURNITURE, LIGHTS, MODULAR KITCHEN, and what not in 2D LAYOUT. >Interior 3D Visualisation : Live 3D rendered IMAGE & VIDEO of the 2D layout with almost real like representation, for better understanding. I have worked for many residential project and two commercial project, in both CAD Models & Field Supervisor, with a professional team of DESIGNERS & ENGINEERS.