Browse categories
Explore
Fiverr Pro
English
$
USD

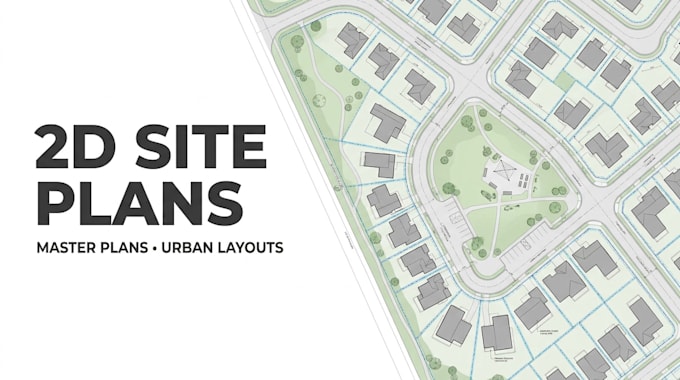
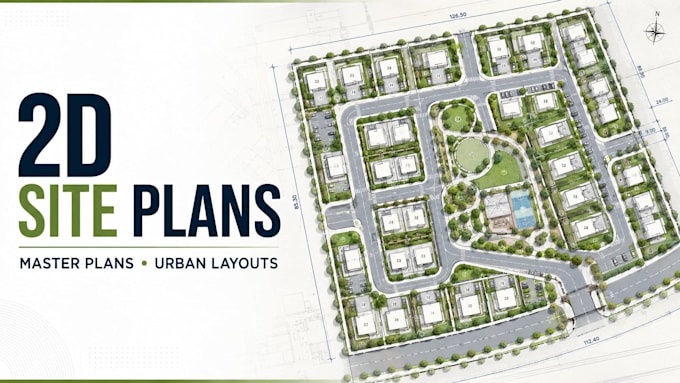
Need a professional 2D site plan, master plan, or urban planning layout for your land or real estate project?
I will create a clear, functional, and visually appealing 2D planning drawing based on your project requirements, site dimensions, survey, sketch, CAD file, or reference materials.
My services include:
I focus on creating organized, practical, and visually clear layouts that help you present your development idea professionally.
Whether you are planning a residential development, commercial project, land subdivision, community layout, or another real estate project, I can turn your available information into a professional 2D planning drawing.
Please message me before placing your order so I can review your project and recommend the right package based on its size and complexity.
Let's turn your land or development concept into a professional, functional, and easy-to-understand planning layout.
Fiverr does not screen freelancers in this category. Please verify qualifications and discuss requirements with the freelancer before ordering, including any preferences regarding the use of AI tools.
Professional Site Plan and Plot Map Designer
Languages
What exactly is included in your urban planning service?
I provide professional site plans, master plans, urban design layouts, and 3D renderings, tailored to your land or project.
Can you work on large or complex projects?
Yes! I handle everything from small land plots to large-scale urban developments with zoning and sustainability considerations.
Do you provide revisions?
Absolutely. Your satisfaction is my priority. I offer revisions to ensure the final plan matches your vision.
How long will it take to deliver the plan?
Delivery depends on project complexity. Small plots usually take 2–5 days, while larger urban planning projects may take longer.
Can you include 3D visualization and renderings?
Yes! I can provide realistic 3D renders to help you visualize your urban development project.
Do you provide consulting or advice on zoning and land use?
Yes, I include expert guidance on zoning, land development, and strategic urban planning to ensure your project is feasible and compliant.