Browse categories
Explore
Fiverr Pro
English
$
USD
Timber Frame and Millwork Shop Drawing Specialist
Hi Good Day!
Need accurate timber frame shop drawings that are clear, detailed, and ready for construction or fabrication?
Im Lawal, a professional woodworking and timber frame design specialist focused on turning your architectural plans, sketches, or concepts into precise technical drawings.
I create timber frame shop drawings using Vertex BD, Revit, BIM, and AutoCAD, with careful attention to dimensions, framing details, connections, layouts, and constructability.
What I can provide:
My goal is to help you reduce errors, avoid costly revisions, and make your project easier to build.
Have plans or a sketch ready? Send them to me and lets turn your timber frame project into professional, build-ready drawings.


Project scale:
Building
Building type:
Residential
•
Commercial
•
Office & workspace
Material speciality:
Steel
•
Wood
Please inform the freelancer of any preferences or concerns regarding the use of AI tools in the completion and/or delivery of your order.
What do you need to start the project?
Please provide architectural plans, dimensions, sketches, structural requirements, or any available reference files.
What type of timber structures do you design?
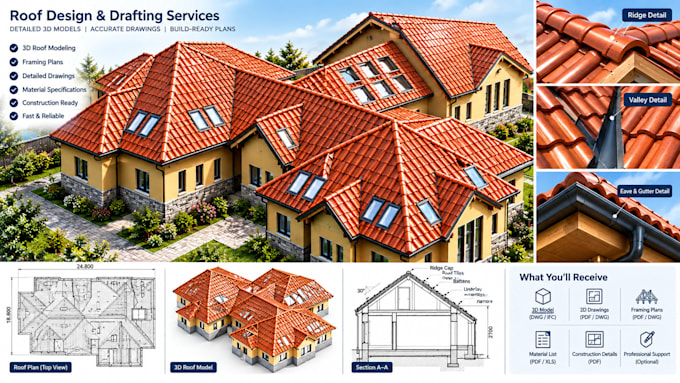
I can prepare drawings for timber frames, wood framing, walls, floors, roofs, and related structural details.
Can you work from PDF or hand sketches?
Yes. I can convert PDFs, sketches, and reference drawings into detailed digital shop drawings.
Do you provide framing plans and elevations?
Yes, depending on the project scope, I can provide framing plans, elevations, sections, and relevant details.
Can you provide connection details?
Yes. Connection and framing details can be included based on the provided design requirements.
What file formats will I receive?
Depending on your package, files can be delivered in PDF, DWG, and RVT formats.
Can you create a Revit/BIM model?
Yes, I can create a Revit/BIM model when included in the selected package.
Can you handle large timber frame projects?
Yes. Please message me with your project size and requirements so I can confirm the appropriate scope.
Can you make revisions to the drawings?
Yes. Revisions can be made according to the agreed project scope and provided requirements.