Browse categories
Explore
Fiverr Pro
English
$
USD


Gig Summary
Do you have a 3D point cloud and need precise 2D CAD drawings?
You're in the right place!
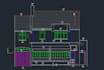
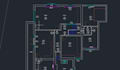
I specialize in converting point cloud data (LAS, E57, RCP, etc.) into detailed 2D AutoCAD drawings, including:
1.Floor Plans
2.Elevations
3.Sections
4.Site Layouts
With a background in architecture and CAD drafting, I ensure high accuracy, clean layers, and professional formatting suitable for construction, renovation, or permit submission.
What You Get:
1.DWG file (AutoCAD format)
2.Proper layering and annotation
3.Clean and organized linework
4.PDF exports if needed
5.Fast delivery and unlimited revisions (within reason)
Why Choose Me?
1.Years of experience in architectural drafting
️2.Laser scan to CAD specialist
️3.100% satisfaction guaranteed
️4.Clear communication & on-time delivery
Best Regards,
Shreyash Patel
Please inform the freelancer of any preferences or concerns regarding the use of AI tools in the completion and/or delivery of your order.
Scan to BIM Specialist
Languages
| (4) | ||
| (1) | ||
| (0) | ||
| (1) | ||
| (0) |
m_m_1984

Italy
professionale serio
$200-$400
Price
2 weeks
Duration
eddward_pl

Greece
Detailed cad file with exact position of cross-section was provided, and had to insist on creating it correctly...
$100-$200
Price
8 days
Duration
yanis782

France
Perfect très pro
$50-$100
Price
2 days
Duration
yanis782
France
Excellent très bon travail ✨
$50-$100
Price
2 days
Duration

Seller's Response
sbarchitect24

Ireland
CAD Floor Plan from Point Cloud Delivered as Agreed. Great communication. Great work. Highly recomended. Will collaborate again
$50
Price
2 days
Duration
Seller's Response
| (4) | ||
| (1) | ||
| (0) | ||
| (1) | ||
| (0) |
m_m_1984
Italy
professionale serio
$200-$400
Price
2 weeks
Duration
eddward_pl
Greece
Detailed cad file with exact position of cross-section was provided, and had to insist on creating it correctly...
$100-$200
Price
8 days
Duration
yanis782
France
Perfect très pro
$50-$100
Price
2 days
Duration
yanis782
France
Excellent très bon travail ✨
$50-$100
Price
2 days
Duration
Seller's Response
sbarchitect24
Ireland
CAD Floor Plan from Point Cloud Delivered as Agreed. Great communication. Great work. Highly recomended. Will collaborate again
$50
Price
2 days
Duration
Seller's Response


