Browse categories
English
$
USD
Connect to your AI


_rnozog.jpg)
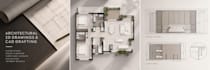
Looking for accurate, professionally presented architectural drawings and 2D floor plans?
At Hoouse of Suryavanshi LLP, we provide architectural drafting and interior planning solutions that combine technical clarity, functionality and thoughtful presentation.
We focus on creating well-organised drawings that help architects, interior designers, developers and property owners communicate their design ideas effectively.
OUR SERVICES
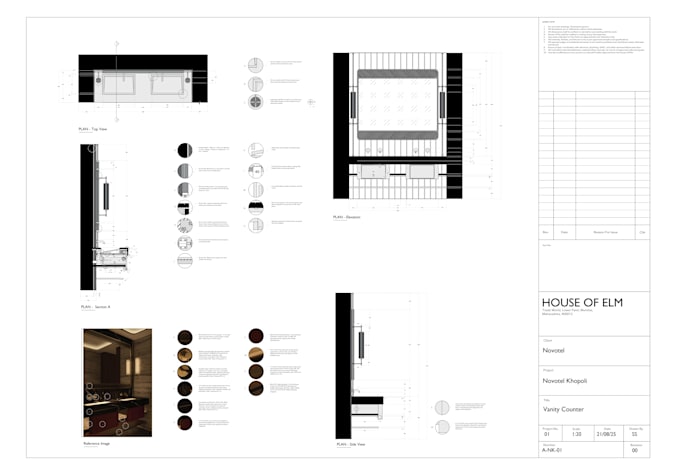
2D Architectural Floor Plans
Residential and Commercial Floor Plans
Furniture Layout Plans
Interior Space Planning
Dimensioned Floor Plans
Architectural Elevations
Interior Elevation Drawings
Furniture and Joinery Detailing
CAD Drafting and Documentation
Presentation-Ready Layout Sheets
WHAT YOU WILL RECEIVE
Clean and accurately organised drawings
Proper dimensions and annotations
Clear line weights and drawing hierarchy
Professional furniture layouts
Well-structured drawing sheets
Editable CAD source files as per package
High-quality PDF and image exports
WHY CHOOSE US?
We believe good drawings are the foundation of good design. Our approach combines technical understanding, attention to detail and visual clarity to deliver drawings that are practical,
Fiverr does not screen freelancers in this category. Please verify qualifications and discuss requirements with the freelancer before ordering, including any preferences regarding the use of AI tools.
Multidisciplinary Graphic and Interior Designer
Languages