Browse categories
Explore
Fiverr Pro
English
$
USD
Architectural Designer CAD Drafter Permit Drawing Specialist
Planning to convert your garage into a bedroom, office, living space, studio, or another usable area?
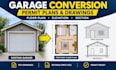
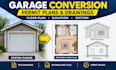
I will create professional garage conversion permit plans and architectural drawings from your existing plans, measurements, sketches, PDFs, or project requirements.
Your drawing package can include:
Suitable for:
To begin, send your existing plans, garage measurements, sketches, property information, and local permit requirements if available.
Structural engineering, MEP engineering, surveys, energy calculations, and stamped/sealed drawings are not included unless specifically requested and quoted separately.
Message me before ordering if your project has specific city or permit requirements.
Let's turn your garage conversion idea into clear, professional drawings.
Project scale:
Apartment
Building type:
Residential
•
Commercial
•
Institutional & public
Material speciality:
Concrete
•
Steel
Please inform the freelancer of any preferences or concerns regarding the use of AI tools in the completion and/or delivery of your order.
Can you create a garage conversion plan from a sketch?
Yes. I can work from sketches, measurements, PDFs, images, or existing plans.
Can you prepare garage conversion drawings for permits?
Yes. I can prepare architectural drawings intended for the permit submission process. Requirements vary by location, so local requirements should be provided when available.
Can you convert my garage into a bedroom?
Yes. I can create drawings for bedroom conversions and other residential uses based on your project requirements.
Do you provide CAD files?
Yes. Editable CAD/DWG files are included in the Standard and Premium packages.
Do you provide stamped drawings?
Stamped or sealed drawings are not included by default. If your jurisdiction requires professional approval, please contact me before ordering.
Can you work with my existing floor plan?
Yes. Send your existing plan, PDF, image, sketch, or measurements and I can develop the proposed conversion drawings.


