Browse categories
Explore
Fiverr Pro
English
$
USD



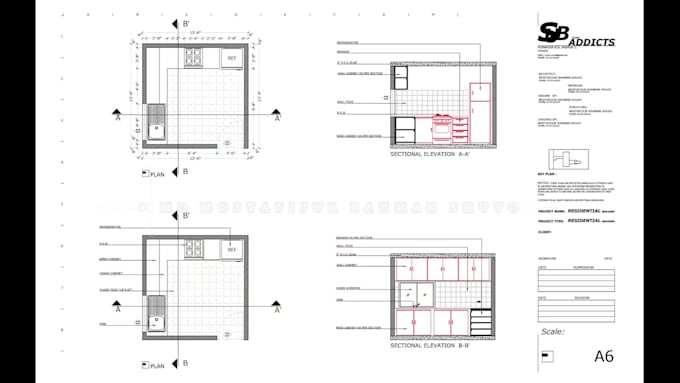
Do you want a FLOOR PLAN from Sketch, Image, or Dimensions and want to convert it to a detailed blueprint or scaled DWG/ PDF/ JPEG drawing for the floor plan?
I will provide you with my honesty & skills for making professional drawings from your thinking, sketches, pictures, or simple renovation of old plans or from your idea.
Why choose me?
- I am well experienced on this side.
- I can provide you (The files format),
- You will get a great project within the entire time.
I will provide 3D Exterior and Interior Rendering services also. Please check my other Gigs.
NOTE -
Please inbox me first to avoid any cancellation or misunderstanding or confusion, don't order without discussion.
Thank you.
Fiverr does not screen freelancers in this category. Please verify qualifications and discuss requirements with the freelancer before ordering, including any preferences regarding the use of AI tools.
Architectural and Graphics Design support
Languages
Is it necessary to contact and message before ordering?
YES Please, Before ordering, kindly contact me because each building and house have its own requirements and needs and there is no fixed price for it. Your requirements will let decide the rates for the project.
Can i upgrade my package?
Yes of course you can! You can also purchase any of my gig extras later.
Can you do Rendering this project?
Yes, I can. After contact with you and do the extra deal.