Browse categories
English
$
USD
Connect to your AI

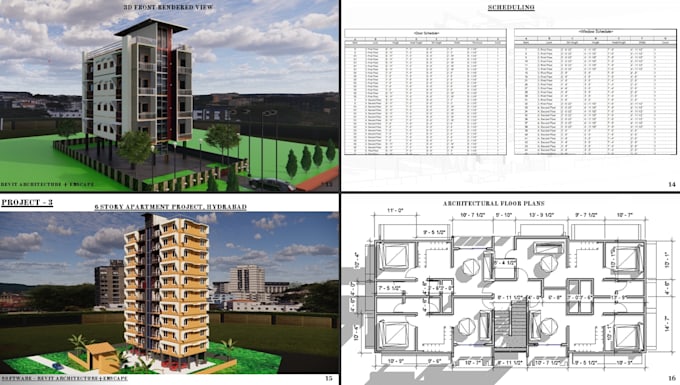
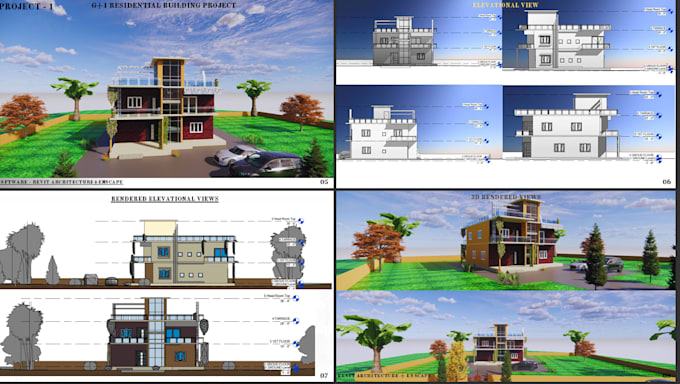
Welcome! I transform 2D architectural drawings, hand sketches, and PDF files into precise 3D Autodesk Revit BIM models.
Services Offered:
- Architectural BIM modeling (LOD 200 - LOD 350)
- 2D CAD/PDF to Revit conversion
- Interior layout & basic furniture modeling
- High-quality 3D perspectives & renders
- Custom Revit family creation
Why Choose Me:
- High accuracy & clean parametric modeling
- Adherence to industry BIM standards
- Timely delivery & clear communication
Please message me before placing an order to discuss your project scope!
Fiverr does not screen freelancers in this category. Please verify qualifications and discuss requirements with the freelancer before ordering, including any preferences regarding the use of AI tools.
BIM Engineer
Languages
What do I need to provide to get started?
You can provide 2D CAD drawings (.dwg), PDF plans, hand sketches with dimensions, or reference images along with your specific requirements.
Which version of Autodesk Revit do you use?
I can work with recent versions of Autodesk Revit. Please specify your preferred version when placing an order to ensure full compatibility.
Can you provide the native Revit (.rvt) file?
Yes, the native .rvt source file is included according to the package selected or upon request.