Browse categories
Explore
Fiverr Pro
English
$
USD

Hello Sir/ Ma’am,
If you are looking to design your dream house (residence), I will help you plan and design it in the most efficient and provide you with the best possible solution. A house can be an emotional value to many of us and reflect a strong image of our personality. This is a one stop solution for all your essential requirements needed for your residence plan and design. Construction ready drawings to be used directly at the site and for professional presentations.
Villa, Duplex, Residential Flat, Individual House, Town House, Apartment, Row Housing, Mass Housing
Package will include following AutoCAD drawings:
Other Services (can be added separately):
Each house is unique to the customer and so will be each solution be as per the requirements.
NOTE:
Please contact me before placing order to discuss your requirements and size and scale of project.
Fiverr does not screen freelancers in this category. Please verify qualifications and discuss requirements with the freelancer before ordering, including any preferences regarding the use of AI tools.
Languages
What all do you get in this package ?
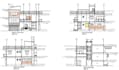
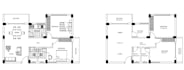
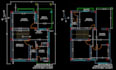
You will receive all the AutoCAD drawings for the project including Floor Plan, Roof Plan, Elevations, Sections, HVAC (Plumbing & Electrical), All necessary Calculations One stop solution for all your requirements for a professional presentation or construction.
What do you need to give?
You have to give a basic idea of your requirements like the spaces you need in your house (number of bedrooms, kitchen, living room, drawing room, toilets, study etc.) A rough sketch of your site with dimensions of the site.
Am I eligible to carry out your project ?
I am a trained professional Architect with 2 years of experience and having completed my Bachelors of Architecture from a highly recognized institute in India. I have dealt with various scales of residence project and delivered to many satisfied clients.
Why choose me ?
I am a professional Architect with client satisfaction being my primary objective of work. I pay high attention to details and clarity in the design. I try to involve and communicate with the client at every stage of design to have an interactive and satisfactory design solution.
Process of work?
1. You contact me and provide all the information I request about the project. 2. I will review the details of your project and give a an estimate about area and price. 3. You can request revisions, if required.


