Browse categories
Explore
Fiverr Pro
English
$
USD


Respected clients,
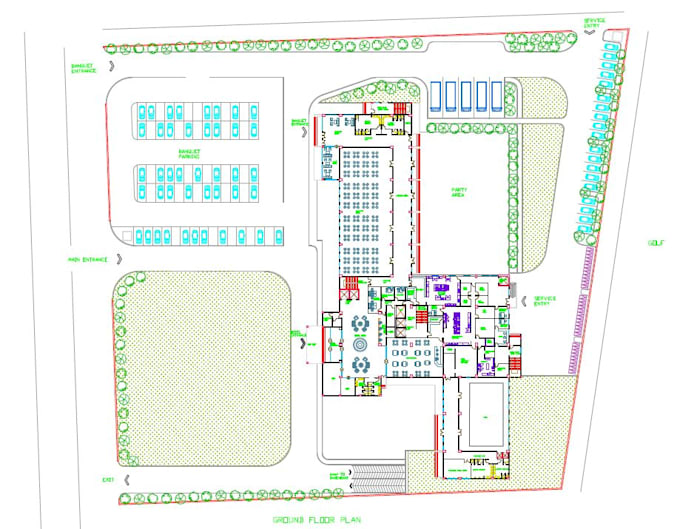
I am a skilled Architect with adequate experience in building projects and Models.I am also a 3D Design Coordinator.
I believe my key-skill is that I pay attention to each details and always priorities quality.
My Service:
I am offering to develop a design package:
My workflow:
*The above is the main outline, however each project is individual so make sure to contact me first, so we can discuss your requirements and time-frame and I will create a Custom Offer for you.
It will be my Pleasure to work with you!
Fiverr does not screen freelancers in this category. Please verify qualifications and discuss requirements with the freelancer before ordering, including any preferences regarding the use of AI tools.
Your dream is my design!
Languages