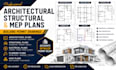
I will design architectural, structural and mep plans for building permits

S
sigurdweber
S
sigurdweber
sigurd weber

About this gig

Are you looking for professional building plans and construction drawings for your residential or commercial project?


I will design and prepare clear, detailed, and well-organized Architectural, Structural, and MEP plans based on your project requirements, sketches, existing drawings, dimensions, and design concepts.


Architectural Drawings


  • Floor plans
  • Roof plans
  • Building elevations
  • Building sections


Structural Drawings


  • Foundation plans
  • Framing layouts
  • Beam and column layouts
  • Roof framing plans


MEP Drawings

  • Electrical and lighting plans
  • Power outlet layouts
  • Plumbing layouts
  • Water supply plans
  • Drainage plans


I work with homeowners, contractors, builders, developers, architects, and design professionals to create organized drawing packages for new construction, renovations, additions, and commercial projects.

Service verification and delivery style preference

Fiverr does not screen freelancers in this category. Please verify qualifications and discuss requirements with the freelancer before ordering, including any preferences regarding the use of AI tools.

Get to know sigurd weber

sigurd weber

Architect, Structural Engineer and MEP Engineer

  • FromUnited States
  • Member sinceAug 2026
  • Languages

    English
Hello, I'm Sigurd, a building design and drafting specialist providing clear, detailed, and professional Architectural, Structural and MEP drawing solutions. I transform sketches, ideas, and existing plans into organized technical drawings for residential, commercial, renovation, and construction projects. My services include floor plans, elevations, sections, foundation and framing plans, electrical, plumbing, and HVAC layouts, CAD drafting, and permit drawing packages. Send me your project details or references, and let's bring your ideas to life with professional drawings.