Browse categories
Explore
Fiverr Pro
English
$
USD



_ovhvbh.jpg)

Welcome!
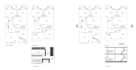
Design professional 2d floor plans straight from your wish list-no sketches required.
I'm Muhammad Sikander, with over 5 years of experience in high-quality AutoCAD 2D floor plan design for residential and commercial projects. I am available 24/7 to deliver innovative and tailored solutions that meet your exact needs.
Here's How It Works:
What You'll Get:
2D Floor Plans:
Please message me before placing an order to discuss your project scope and receive a custom quote. Thank you!
Fiverr does not screen freelancers in this category. Please verify qualifications and discuss requirements with the freelancer before ordering, including any preferences regarding the use of AI tools.
Mechanical Design Engineer
Languages
How many plans are included in each package?
Each of our packages includes only 1 plan, if your project requires multiple plans, these must be quoted individually.
What file formats do you provide for the final deliverables?
I provide the final deliverables in commonly used file formats such as DWG (AutoCAD), PDF, and JPEG. If you require any specific file format, please let me know, and I will accommodate your needs.
Do you offer revisions or modifications after the initial delivery?
Yes, I offer a certain number of revisions or modifications after the initial delivery to ensure your complete satisfaction


