Browse categories
Explore
Fiverr Pro
English
$
USD
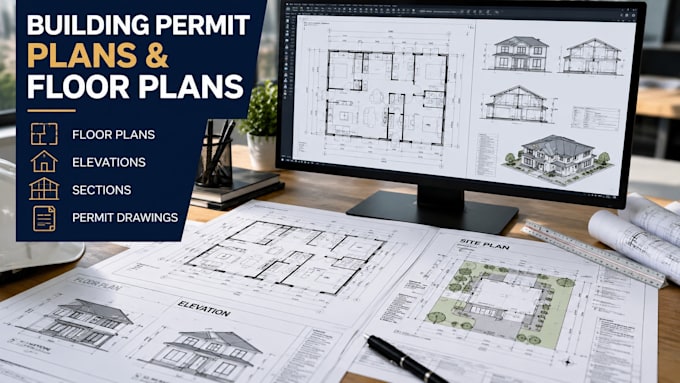
Need floor plans or building permit drawings for a new build, home extension, or renovation?
I prepare 2D architectural drawings from your sketches, measurements, or existing plans, helping turn your ideas into clear drawings for your project.
Services include:
- 2D floor plans with room layouts and dimensions
- Existing and proposed floor plans for renovations
- Building elevations showing exterior views
- Cross sections showing internal building arrangements
- Architectural drawing sets for permit submissions
- Revisions to existing floor plans and drawings
Whether you are changing a room layout, adding an extension, or preparing drawings for a building department, the work will be based on your actual project details and the requirements you provide.
To get started, send your sketches or existing drawings, project dimensions, building location, and any plan-check comments or drawing requirements from your local authority.
Please note:Permit requirements vary by location. City approval is not guaranteed, and licensed professional review or stamping must be arranged where required.
Project scale:
House
Building type:
Residential
•
Commercial
•
Industrial
Material speciality:
Concrete
•
Steel
Please inform the freelancer of any preferences or concerns regarding the use of AI tools in the completion and/or delivery of your order.
