Browse categories
Explore
Fiverr Pro
English
$
USD

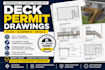

Need clear deck drawings for a building permit or construction project?
Got a rough sketch, old plan, measurements, or a deck idea but dont know how to turn it into proper permit drawings?
I help homeowners, contractors and property owners turn sketches, measurements, PDFs or existing plans into clean, organized deck permit drawings and construction documents.
I can help with:
Perfect for homeowners, contractors, builders and property owners who need their deck project properly documented before moving forward.
Already received comments from your city or building department?
Send me the comments and your existing drawings, and I can help update the drawings based on the requested changes.
Fiverr does not screen freelancers in this category. Please verify qualifications and discuss requirements with the freelancer before ordering, including any preferences regarding the use of AI tools.
Architectural Drafting and Industrial Design Specialist
Languages
Can you create deck permit drawings from a sketch?
Yes. I can work from sketches, measurements, PDFs, photos and existing plans, provided the information is sufficient to create the requested drawings.
What can you include in the deck drawings?
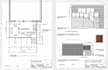
Depending on the package, drawings can include deck plans, dimensions, elevations, sections, framing layouts, construction details and relevant notes.
Can you revise drawings after city comments?
Yes. I can revise or update drawings based on clear permit-review comments and information supplied by the buyer.
Do you provide structural engineering or professional stamps?
The service is for drafting/documentation. Engineering calculations, professional seals or approvals are only provided where legally applicable and by appropriately licensed professionals.
Can you make porch or patio permit drawings?
Yes, if the project requirements fit the drafting services offered in the selected package. Please message me first for projects requiring multiple structures or a larger permit set.


