Browse categories
Explore
Fiverr Pro
English
$
USD


Planning a port, cargo terminal or maritime facility and need a professional design that clearly communicates how the space will work?
I create professional port design, cargo terminal layouts, container terminal designs and 3D architectural visualizations tailored to your operational requirements. Whether you're developing a shipping facility, container yard, cargo warehouse or logistics center, I can transform your sketches, dimensions, site information or ideas into a clear architectural concept.
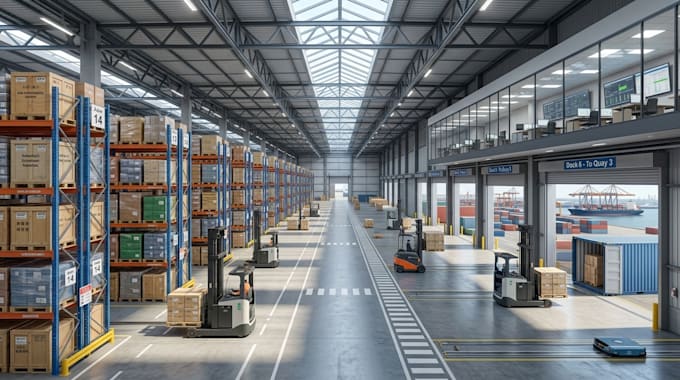
My service can include: 2D site layouts, floor plans, container yards, loading and unloading zones, cargo warehouses, truck circulation, parking, administration areas, maritime support spaces and detailed 3D architectural models and renders.
I focus on practical space planning, clear circulation and professional presentation so your project is easier to understand and visualize before development.
Send me your project requirements or existing plans today, and let's create a professional port or cargo facility design tailored to your vision.
Message me today before placing your order and i will deliver reliable result with artistic quality and technical precision.
Fiverr does not screen freelancers in this category. Please verify qualifications and discuss requirements with the freelancer before ordering, including any preferences regarding the use of AI tools.
Architecture And 3D visualization
Languages
Can you design a complete cargo terminal?
Yes. I can develop a conceptual cargo terminal design including operational zones, loading and unloading areas, container yards, warehouses, vehicle circulation and supporting facilities.
Can you create a container terminal layout?
Yes. I can create a container terminal layout showing container storage areas, access routes, loading zones, truck circulation and other required spaces based on your project requirements.
Can you create a 3D port design?
Yes. I can transform your 2D layout, drawings or concept into a 3D port design with buildings, cargo areas, containers, vehicles, roads, materials and realistic architectural visualization.
Can you design cargo warehouses and logistics facilities?
Yes. I can design cargo warehouses, logistics facilities, loading docks, storage areas and vehicle circulation spaces as part of a larger project or as individual facilities.
Can you work with my existing site plan?
Yes. You can provide your existing site plan, survey, dimensions, sketches or architectural drawings, and I can use them as the basis for the proposed design.
Can you design both 2D and 3D?
Yes. Depending on your selected package, I can provide 2D layouts, architectural plans, 3D models and realistic 3D renders.