Browse categories
Explore
Fiverr Pro
English
$
USD


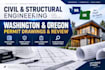
Need code-compliant detached garage plans or a heavy-duty RV garage design for your building permit? I deliver professional, permit-ready architectural and structural drawing sets tailored specifically for Washington, Oregon, and local jurisdictions.
What Each Plan Set Includes:
- Detailed Floor Plans & Interior Layouts
- Concrete Foundation & Slab Design (Engineered for heavy RV loads)
- Exterior Elevations (Front, Rear, Left, Right views)
- Wall Framing, Roof Framing, & Cross-Sections
- High-Clearance Door Details & Structural Connections
Engineered for PNW Codes:
All designs account for local building department requirements, including strict seismic zones, high coastal wind speeds, and heavy Cascade snow loads.
Whether you need a simple 2-car detached garage, a workshop setup, or a massive high-clearance RV garage stall, I ensure your drawings are structured to pass municipal plan checks smoothly.
Note: Project requirements and site conditions vary by city/county. Please message me with your ideas or site dimensions before placing an order to get an accurate custom quote.
Fiverr does not screen freelancers in this category. Please verify qualifications and discuss requirements with the freelancer before ordering, including any preferences regarding the use of AI tools.
Structural Engineer
Languages
1What information do you need from me to start designing my garage?
I will need your target dimensions (width, length, and wall/door height), your construction preference (wood framing or pole barn), and your property location (city/county). If you have an existing site plan, property plot map, or rough sketches showing where the garage will sit relative to the main
