Browse categories
Explore
Fiverr Pro
English
$
USD

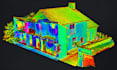
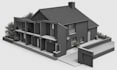
Do you have a point cloud scan, PDF, DWG or existing building drawing that needs to be converted into an accurate Revit BIM model?
I convert existing building information into clean, editable Revit BIM and as-built models for architects, surveyors, contractors, renovation teams and engineering offices.
WHAT I CAN CONVERT
WHAT YOU WILL RECEIVE
PERFECT FOR
Surveyors, architects, contractors, renovation firms, engineering offices, property owners and BIM teams.
I focus on accuracy, organized modeling and clear communication so the final model can be used for renovation, documentation, coordination or continued design work.
Send your scan, PDF, DWG, project area, Revit version and required LOD before ordering.
Lets convert your existing building data into a clean, usable Revit BIM model.
Fiverr does not screen freelancers in this category. Please verify qualifications and discuss requirements with the freelancer before ordering, including any preferences regarding the use of AI tools.
Revit BIM Specialist, Scan to BIM, RFA Families and Shop Drawings
Languages
Can you convert point cloud scans into Revit BIM models?
Yes. I can convert registered point cloud data into organized Revit BIM models for existing buildings, renovation, documentation, and coordination.
What point cloud formats can you work with?
I can work from commonly used scan formats such as RCP, RCS, E57, PTS, XYZ, LAS/LAZ, depending on the project and available data.
Can you also convert PDF or DWG drawings into Revit?
Yes. I can recreate architectural information from PDF, AutoCAD DWG, scanned plans, or existing drawings into an editable Revit model.
What is the difference between LOD 200 and LOD 300?
LOD 200 is suitable for general building geometry and basic elements, while LOD 300 provides more accurate dimensions, locations, and defined architectural components.
Do you provide floor plans, elevations, and sections?
Yes. Standard and Premium packages can include coordinated floor plans, elevations, sections, and Revit sheets generated from the BIM model.
Will I receive the editable Revit source file?
Yes. The editable RVT source file is included according to the selected package and agreed project scope.
Can you provide DWG, PDF, and IFC files?
Yes. DWG, PDF, and IFC exports can be included depending on the package and project requirements.
Can you create an as built BIM model?
Yes, when the supplied scan, survey data, or verified existing-condition information is sufficient to accurately represent the building.
What information do you need before starting?
Please provide the point cloud, PDF or DWG files, project area, number of floors, required Revit version, target LOD, building type, and required deliverables.
Should I contact you before ordering?
Yes. For large, complex, or multi floor projects, please message me first so I can review the files, confirm scope, delivery time, and the most suitable package.


