Browse categories
Explore
Fiverr Pro
English
$
USD


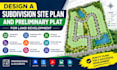
Planning a residential subdivision, lot split, or land development project? I design comprehensive subdivision site plans and preliminary plats for developers, investors, and property owners across the United States.
Every subdivision plan includes lot layout with dimensions, street and alley layout, front/side/rear setbacks, access points, open space, utility corridors, and stormwater strategy. The preliminary plat package adds grading and drainage design, utility layouts, typical details, and a sheet set formatted for city planning and engineering review.
I work from your property survey, topographic map, zoning ordinance, and development goals. All plans follow standard civil drafting conventions and typical municipal subdivision requirements. I can help you test lot yield, street geometry, and drainage strategy before you commit to full engineering.
You get:
Contact Before Placing Order!
Please inform the freelancer of any preferences or concerns regarding the use of AI tools in the completion and/or delivery of your order.
US Architect Floor Plans Site Plans Concepts and 3D Renderings
Languages
Is this a preliminary plat or a final record plat?
Basic and Standard packages are preliminary design and layout. Premium is a detailed design set. Final record plats requiring PE seal are available as a custom upgrade.
How many lots can you design at this price?
Listed pricing covers small- to medium-scale subdivisions (typically 2–20 lots). Larger or multi-phase projects require a custom quote based on lot count and site complexity.
Do you check zoning and subdivision ordinances?
I design to typical zoning and subdivision standards based on your location. Final compliance and approval require review by your local planning department.
What information do you need to start?
Property address, survey or topographic map, zoning district, target lot count, and any specific requirements from your city or county.
What file formats do you deliver?
Civil 3D DWG source files and high-resolution PDF sets. I can also provide image exports for presentations or marketing.
Can you take the project through final engineering and permitting?
Yes. I offer full design development, final plat, and permit support as custom upgrades. Message me with your full scope for a tailored quote.


