Browse categories
Explore
Fiverr Pro
English
$
USD



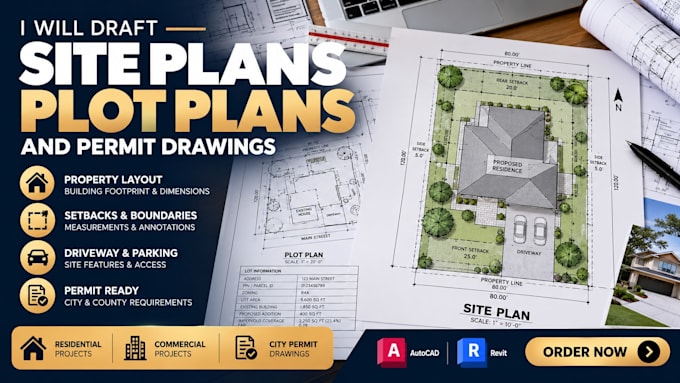
Need a site plan or plot plan for a city permit, property project, or building application?
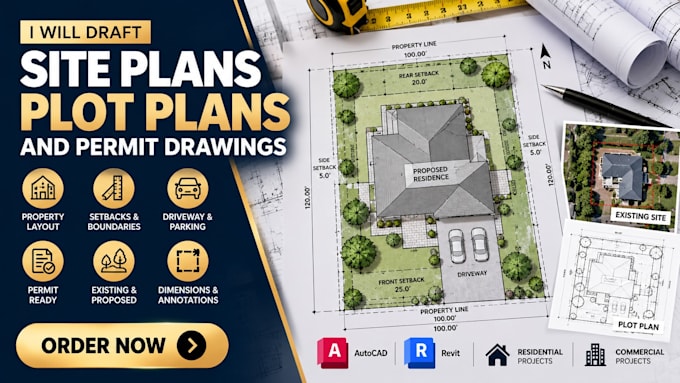
I will draft or redraw your site plan, plot plan, or property layout from your survey, sketch, PDF, measurements, aerial image, or existing drawing.
I can prepare:
Site plans
Plot plans
Permit site plans
Property layout plans
Building footprint and placement
Property boundary lines
Setbacks and dimensions
Driveway and parking layout
Existing and proposed site plans
North arrow, notes and annotations
Site plan revisions
PDF or sketch to CAD
I work with AutoCAD and Revit for residential and commercial properties, including new construction, additions, ADUs, garages, renovations, driveways, fences and other permit-related projects.
If your city or county has specific site-plan requirements, send the requirements or permit checklist with your project information so the drawing can be prepared around the requested information.
Send your survey, sketch, measurements, existing drawing or property information to get started.
Fiverr does not screen freelancers in this category. Please verify qualifications and discuss requirements with the freelancer before ordering, including any preferences regarding the use of AI tools.
Professional Architectural Draftsman Permit Documentation Expert
Languages
What do you need to start a site or plot plan?
Please send your survey, sketch, measurements, property information, existing drawing, PDF, aerial image, or any other available site information. If you have a city permit checklist, please include that as well.
Can you create a site plan from a survey or hand sketch?
Yes. I can draft or redraw a site plan from a survey, hand sketch, PDF, image, existing drawing, or other available property information.
What can you show on the site plan?
Depending on the project requirements, the plan can show property boundaries, building footprint, setbacks, dimensions, driveways, parking, walkways, existing and proposed structures, north arrow, notes, and other required site information.
Can you prepare site plans for city permits?
Yes. I can prepare site and plot plans around the information and drawing requirements provided by the relevant city or county. Please send the local requirements before ordering.
Can you revise an existing site or plot plan?
Yes. Send the existing drawing together with the requested changes, correction comments, or permit requirements, and I can update the site or plot plan accordingly.