Browse categories
Explore
Fiverr Pro
English
$
USD
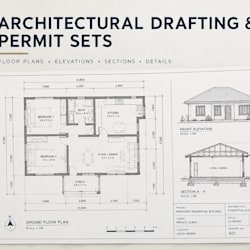


Need architectural drawings for a building or city permit?
I prepare architectural permit drawings and construction drawings from your sketch, existing plans, PDF, measurements, survey, or project requirements.
I can prepare:
Floor plans
Site plans
Elevations
Building sections
Roof plans
Existing and proposed plans
Dimensions, notes and annotations
Architectural permit sets
Construction drawings
Permit drawing revisions
I work on residential and small commercial projects, including new construction, additions, renovations, remodels, ADUs and garages.
If you have city or county requirements, permit checklists, or plan review comments, send them with your project information so the drawings can be prepared around the required scope.
You can message me with your project details before ordering, or if you already have everything ready, place an order and let's get started.
Fiverr does not screen freelancers in this category. Please verify qualifications and discuss requirements with the freelancer before ordering, including any preferences regarding the use of AI tools.
Professional Architectural Draftsman Permit Documentation Expert
Languages
What do you need from me to start the drawings?
Please send your project address or location, existing drawings or sketches, measurements, site information, and any city or county permit requirements you have. If you have a permit checklist or plan review comments, send those as well.
Can you redraw my existing floor plan, PDF, or hand sketch?
Yes. I can redraw existing floor plans, PDFs, scanned drawings, old blueprints, images, or hand sketches into organized 2D architectural drawings. Please provide the available dimensions and project information.
What types of architectural permit drawings can you prepare?
Depending on the project, I can prepare floor plans, site plans, elevations, building sections, roof plans, existing and proposed plans, dimensions, notes, and architectural permit drawing sets.
Can you revise drawings based on city or county comments?
Yes. Send the plan review comments or correction letter together with the current drawing set. I can review the requested changes and revise the architectural drawings according to the stated requirements.
Do you provide stamped or signed drawings?
Professional stamping or signing depends on the project location and local requirements. If your jurisdiction requires a licensed architect or engineer, that professional review and stamp must be handled by the appropriately licensed professional. I can prepare the architectural drawing package for


