Browse categories
Explore
Fiverr Pro
English
$
USD


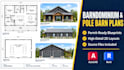
I specialize in high-level, precise 2D architectural drafting and drawing sets. Whether you are a homeowner building a custom house, an investor renovating a property, or a contractor needing clean layout sheets, I turn your conceptual ideas or sketches into professional CAD blueprints.
What You Get in My 2D Drawing Packages:
Architectural Floor Plans: Smart spatial optimization with precise room dimensions, window/door placements, and furniture layouts.
Exterior Elevations: Detailed views of all four sides (Front, Rear, Left, Right) indicating heights, finishes, and roof pitches.
Section Drawings & Construction Details: Crucial structural vertical cuts showing wall assemblies, foundation lines, and framing connections.
Fully Formatted Layout Sheets: Drawings beautifully presented on standardized, printable title blocks (Arch D 24"x36" or customized dimensions).
Why My 2D Service Stands Out:
High-Level of Detail: Clean, industry-compliant line-weighting, accurate material hatchings, and comprehensive annotations.
Native Source Files: I provide the raw .DWG (AutoCAD) or .RVT (Revit) master files for seamless collaboration with your local engineers or builders.
Fiverr does not screen freelancers in this category. Please verify qualifications and discuss requirements with the freelancer before ordering, including any preferences regarding the use of AI tools.
Custom Barndominium and Post Frame Architectural Designer
Languages
