Browse categories
Explore
Fiverr Pro
English
$
USD

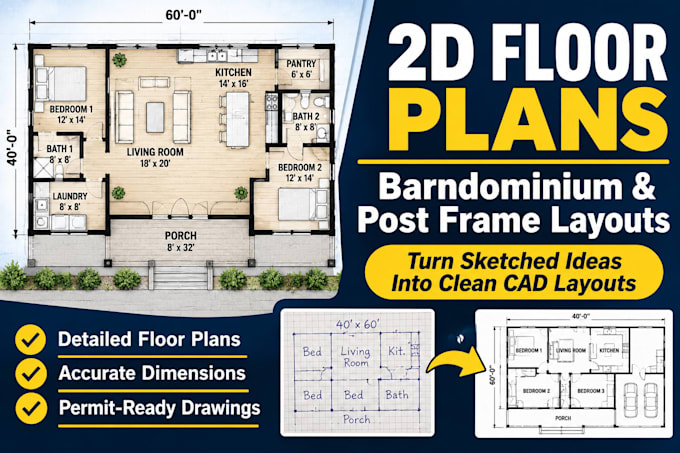

Struggling to figure out the perfect interior layout for your future barndominium, pole barn home, or post-frame building? Before diving into structural engineering or heavy permit blueprints, you need a functional, scaled 2D floor plan.
I specialize in designing custom barndominium floor plans and post-frame layouts that maximize your living area, shop spaces, or attached garages. Whether you have a rough sketch on a napkin or an idea in your head, I will convert it into a clean, professional 2D drawing.
What I provide in this layout gig:
High-resolution, scaled 2D Floor Plans (PDF & DWG)
Precise wall locations, door openings, and window placements
Strategic room zoning (Kitchen, Bedrooms, Utility, Garages)
Functional furniture and appliance layout placement ideas
Why choose me?
Fast turnaround times and clear communication.
Clean, easy-to-read CAD drawings that you can hand to a builder.
NOTE: This gig covers interior 2D architectural layouts only. It does NOT include roof plans, external elevations, foundation framing, or structural permitting sets (available in my profile's Permit gig).
Let's organize your space! Message me to get started.
Fiverr does not screen freelancers in this category. Please verify qualifications and discuss requirements with the freelancer before ordering, including any preferences regarding the use of AI tools.
Custom Barndominium and Post Frame Architectural Designer
Languages
Can I use these floor plans to get a local building permit?
These are spatial layouts and floor plan concepts designed to help you lock in your home layout. While they form the basis of a construction set, city permit offices typically require external elevations, roof plans, and foundation layouts as well, which I offer in my specialized "Permit Plans" gig.
What if I have an awkward land shape or specific garage requirements?
No problem at all! Just send me your total exterior dimensions and a list of your must-have rooms (e.g., 3 beds, 2 baths, large open kitchen, or a 40x60 attached shop space). I will configure the layout to fit your constraints perfectly.
