Browse categories
Explore
Fiverr Pro
English
$
USD

WELCOME HERE
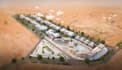
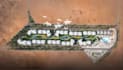
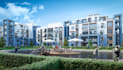
Bring your residential or real estate development idea to life with a professional 3D masterplan and site plan visualization. I create detailed and realistic masterplans for housing projects, communities, property developments, and large scale residential sites.
My service can include building layouts, roads, parking areas, landscaping, walkways, pools, recreational spaces, amenities, and other site features, presented in a clear and attractive 3D view.
Whether you have a basic sketch, 2D plan, CAD drawing, Google Maps location, or just an idea, I can turn it into a professional visual concept that helps you understand and present the development.
What I can create:
I focus on clean layouts, realistic details, and professional presentation suitable for developers, architects, real estate professionals, and property owners.
Message me before ordering so I can review your project requirements and recommend the right package.
Please inform the freelancer of any preferences or concerns regarding the use of AI tools in the completion and/or delivery of your order.
Real Estate Visualization Expert
Languages


