Browse categories
Explore
Fiverr Pro
English
$
USD

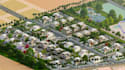
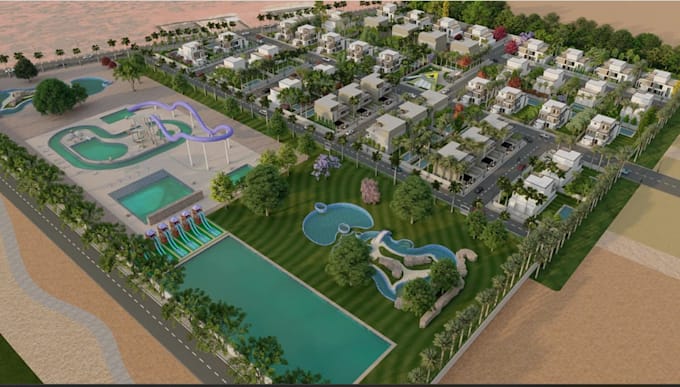
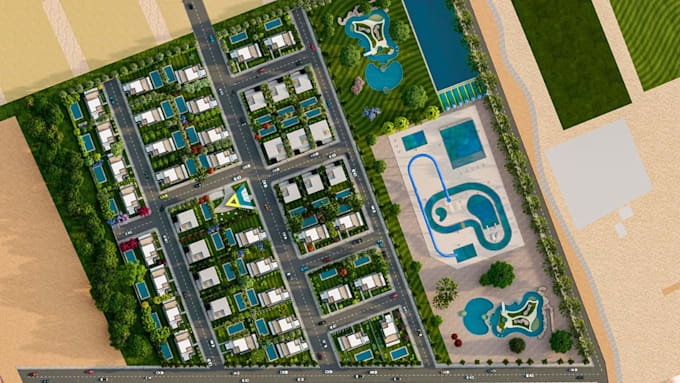
Welcome, Let's turn your development vision into a professional 3D masterplan.
Are you looking to turn your site, property, or development concept into a professional and visually compelling 3D masterplan?
I will create a detailed 3D residential masterplan, site plan, and aerial rendering that clearly presents your development from both top and perspective views.
My services include:
Whether you have a CAD drawing, sketch, Google Earth image, survey, or simple concept, I can transform your ideas into a clear and attractive visual presentation.
I focus on accurate layouts, realistic surroundings, clean presentation, and professional detailing so your project is easy to understand and present to clients, investors, or stakeholders.
Send me your site information and requirements, and let's turn your vision into a professional 3D masterplan.
Please inform the freelancer of any preferences or concerns regarding the use of AI tools in the completion and/or delivery of your order.
Real Estate Visualization Expert
Languages