Browse categories
Explore
Fiverr Pro
English
$
USD
I will create accurate and professional structural drawings for your residential or commercial project. From foundation and column layouts to slab, beam and reinforcement details, I provide clear construction drawings prepared with an engineering approach, it includes :
Foundation plans
Column layout
Beam layout
Slab plans
Reinforcement drawings
Formwork drawings
Sections and details
PDF/Sketch/Image AutoCAD
Editable DWG files
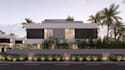

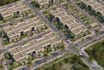
Project scale:
Building
Building type:
Residential
•
Commercial
•
Office & workspace
Material speciality:
Concrete
•
Steel
Please inform the freelancer of any preferences or concerns regarding the use of AI tools in the completion and/or delivery of your order.


