Browse categories
Explore
Fiverr Pro
English
$
USD
Professional Architectural, Civil And Structural Engineering
Are you looking to transform your outdoor living space with a custom pergola, gazebo, or backyard structure? I deliver high quality, functional, and aesthetically pleasing designs tailored to your property.
Whether you are a homeowner, DIY builder, or contractor, I turn your concept into detailed construction plans that make building seamless.
What I Provide:
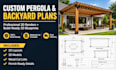
Custom 3D Pergola & Backyard Structure Modeling
High Resolution Photorealistic 3D Renders
Complete 2D Construction Plans & Elevations
Accurate Material Takeoff (Lumber & Hardware Cut List)
Detailed Joinery & Framing Layouts
Why Choose This Service?
Industry standard precision and actionable drawings
Fast turnaround and clear project updates
Designs tailored to your budget and aesthetic preference
Every outdoor build requires custom dimensions and terrain considerations. Please contact me before ordering so we can review your project details, layout constraints, and design requirements.
Let's build your dream outdoor space today!

Project scale:
Building
Building type:
Residential
•
Commercial
•
Industrial
Material speciality:
Concrete
•
Wood
Please inform the freelancer of any preferences or concerns regarding the use of AI tools in the completion and/or delivery of your order.
Can you design to local building codes?
Yes. I can design with applicable codes and standards such as IBC, IRC, ASCE 7, or Eurocodes based on the project location.
What file formats will I receive?
Deliverables can include PDF and CAD files where applicable, according to the selected package.
Can I request revisions?
Yes. Revisions are available according to the scope and revision allowance included in your selected package.
What format will the final construction plans be delivered in?
You will receive print ready PDF files for blueprints, high-resolution JPEG/PNG files for 3D renders, and editable source files (DWG/SKP) depending on your package selection.
Can you work with custom dimensions and irregular yard spaces?
Absolutely. Every plan is tailor made to fit your exact site dimensions, existing patio boundaries, and architectural style.
Do your plans include a list of materials needed for construction?
Yes, the Premium Package includes a complete Material Takeoff (Bill of Quantities), detailing exact lumber sizes, post counts, and hardware specifications.
