Browse categories
Explore
Fiverr Pro
English
$
USD
Professional Architectural, Civil And Structural Engineering
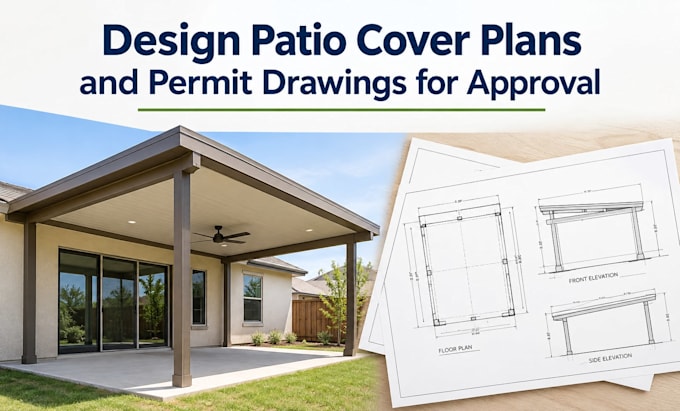
Are you planning to build a backyard patio cover, pergola, or outdoor shelter and need city ready permit drawings? I specialize in creating architectural patio cover plans that meet building department guidelines and streamline your HOA or city permit approval process.
What You Will Get:
Complete 2D architectural permit drawings (Floor plans, roof framing, section details, and elevations)
Site adapted outdoor cover layouts tailored to your backyard dimensions
High resolution PDF deliverables and editable AutoCAD DWG source files
Clear material callouts and structural dimensions designed for city review
Why Choose My Services?
With extensive experience in architectural drafting and residential code compliance, I ensure your backyard cover designs balance aesthetic appeal with practical constructability. Every blueprint is drafted precision first to minimize plan check rejections and speed up contractor quotes.
Important: Building codes vary by location. Please Contact Me Before Ordering to discuss your local city requirements, site dimensions, and scope of work!
Project scale:
Building
Building type:
Residential
•
Commercial
•
Industrial
Material speciality:
Concrete
•
Wood
Please inform the freelancer of any preferences or concerns regarding the use of AI tools in the completion and/or delivery of your order.
Can you work from an existing patio cover?
Yes. Send clear photos, measurements, and any existing information so I can document the structure accurately.
Can you follow my local building requirements?
Yes. Provide your city/county and any permit requirements, and I’ll prepare the drawings accordingly.
What file format will I receive?
Drawings can be provided in PDF, with editable CAD files available when included in the selected package.
Will these drawings guarantee permit approval in my city?
My drawings are drafted following standard residential building codes to ensure a smooth submission process. However, because local jurisdictions may require a local PE (Professional Engineer) stamp, I provide editable DWG files so a local engineer can stamp them if requested by your city.
Can you design both attached and freestanding patio covers?
Yes! I design attached structures, freestanding pergolas, insulated panel covers, and open beam wooden or metal backyard structures tailored to your property layout.
What if my local city planning board requests minor revisions?
I offer dedicated revision support. If the city plan check requests drafting adjustments regarding dimensions, callouts, or layout clarity, I will update your drawings accordingly.
