Browse categories
Explore
Fiverr Pro
English
$
USD

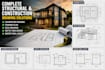
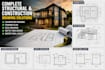
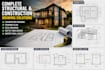
Need accurate structural and construction drawings for permit approval or site execution?
I will provide professional foundation drawings, framing plans, deck drawings, septic tank layouts, and water tank designs for residential and small commercial projects.
Services include:
Why choose me?
Perfect for homeowners, contractors, builders, and architects, kindly shoot your request into my inbox for a proper discussion about your project!
Please inform the freelancer of any preferences or concerns regarding the use of AI tools in the completion and/or delivery of your order.
SEASONED ARCHITECT
Languages
What files will I receive?
You will receive PDF, DWG, and high-resolution printable drawings.
Can you create permit-ready drawings?
Yes. I can prepare detailed drawings suitable for permit submission requirements.
What do you need to start?
I need sketches, dimensions, site measurements, floor plans, or reference images.
Do you design septic tanks and water tanks?
Yes. I provide septic tank layouts, soakaway details, and water tank drawings.
Can you revise existing drawings?
Yes. I can edit, redraw, or improve existing plans.


