Browse categories
English
$
USD
Connect to your AI
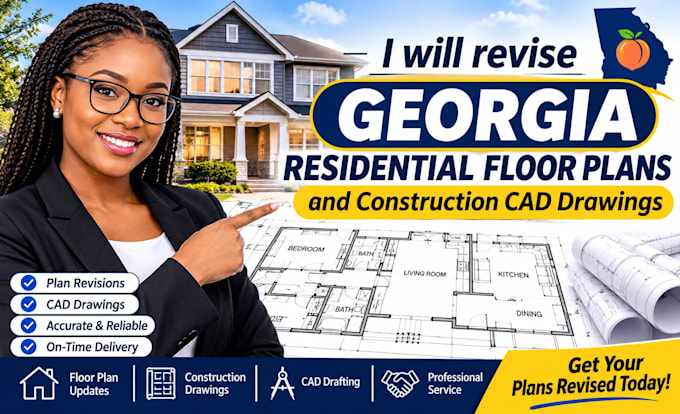
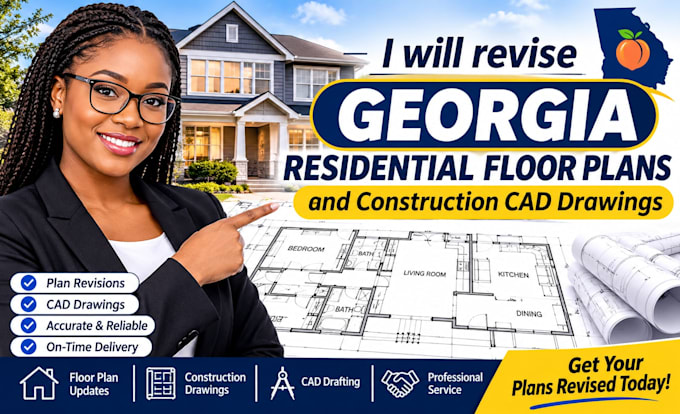
I will prepare Georgia residential drawing revisions and construction plan updat
HELLO AMAZING BUYER
Are you looking for professional Georgia residential floor plan revisions and construction CAD drawing updates?
I help homeowners, contractors, builders and property developers modify and update existing residential drawings with professional CAD drafting.
MY SERVICES INCLUDE:
WHAT YOU WILL RECEIVE:
Please send your existing drawings, sketches or marked-up plans before ordering.
Let's bring your residential drawing updates to life!


Project scale:
Object
Building type:
Residential
•
Commercial
•
Office & workspace
Material speciality:
Concrete
•
Steel
Please inform the freelancer of any preferences or concerns regarding the use of AI tools in the completion and/or delivery of your order.
Q1. What types of residential drawings can you revise?
I revise residential floor plans, existing house plans, room layouts and construction CAD drawings.
Q2. Can you work from scanned drawings or PDF files?
Yes. I can work from scanned plans, PDFs, hand-drawn sketches and existing CAD files.
Q3. Will I receive editable CAD files?
Yes, editable CAD files are included in the Standard and Premium packages.
Q4. Can you modify existing Georgia house plans?
Yes. I can help update existing residential layouts, dimensions and other requested drawing details.
Q5. Do you provide revisions?
Yes. Each package includes revisions according to its specified limit.
Q6. What do you need before starting?
I need your existing drawings, marked-up plans, requested modifications and preferred output format.