Browse categories
Explore
Fiverr Pro
English
$
USD

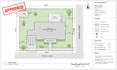
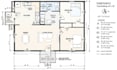
Need an accurate site plan or plot plan for a permit application?
I will create professional 2D site drawings from your survey, measurements, sketches, or property information.
I specialize in site plans, plot plans, and architectural CAD drawings for homeowners, contractors, builders, and property professionals who need clear documentation.
Whether you need a drawing for new construction, renovation, additions, or permit submission, I will create a clean CAD plan that represents your property layout professionally.
What you will get:
I focus on accuracy, detail, and producing reliable drawings that help make your planning and approval process easier.
Have your survey or property details ready?
Send them today and lets create a professional site plan for your project.
Fiverr does not screen freelancers in this category. Please verify qualifications and discuss requirements with the freelancer before ordering, including any preferences regarding the use of AI tools.
2D CAD Drafter, AutoCAD Floor Plans
Languages
What information do you need to create a site plan?
I need available property information such as surveys, measurements, sketches, existing plans, or any reference documents you have.
Can you create site plans for permit applications?
Yes, I create professional site and plot plans that follow common drafting requirements for permit submission. Local requirements may vary.
What file formats will I receive?
You can receive editable CAD files such as DWG/DXF depending on the selected package.
Can you add property dimensions and building locations?
Yes, I can include dimensions, building placement, and other required details based on the information provided.
Do you handle large or complex properties?
Yes, larger properties and complex site drawings can be handled through Standard or Premium packages. Contact me before ordering for detailed projects.


