Browse categories
Explore
Fiverr Pro
English
$
USD


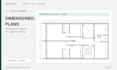

Need professional architectural drawings in AutoCAD?
Hi! I'm Simon, an architectural drafting freelancer with a strong background in architecture.
I specialize in creating accurate, clean, and organized 2D drawings from sketches, PDFs, images, and existing architectural plans.
MY SERVICES INCLUDE:
MY PACKAGES:
I focus on accuracy, readability, and attention to architectural detail.
Please provide dimensions and sufficient reference information. This service covers drafting and redrawing, not engineering, permit approvals, or stamped drawings.
Contact me before ordering to discuss your project!
Fiverr does not screen freelancers in this category. Please verify qualifications and discuss requirements with the freelancer before ordering, including any preferences regarding the use of AI tools.
Architectural Visualization and AutoCAD Drafting
Languages
What do you need to start my project?
Please provide your existing plans, sketches, PDFs, or images with clear dimensions. For sections and elevations, I also need heights, levels, and relevant architectural details.
Can you convert hand-drawn sketches into AutoCAD drawings?
Absolutely! I can transform hand-drawn sketches, PDFs, or images into clean, organized 2D AutoCAD drawings, provided that sufficient measurements and references are available.
What file formats will I receive?
You will receive editable AutoCAD DWG files and high-quality PDF drawings. All files will be organized with appropriate layers, dimensions, and annotations according to your selected package.
Can I use these drawings for building permits?
This service provides architectural drafting and documentation only. It does not include professional certification, engineering calculations, permit approvals, or stamped drawings.
What is included in a revision?
Revisions include minor adjustments to dimensions, annotations, linework, and graphic details. Major layout changes, redesigns, or additional drawings require a separate quote.


