Browse categories
English
$
USD
Connect to your AI
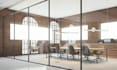
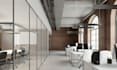
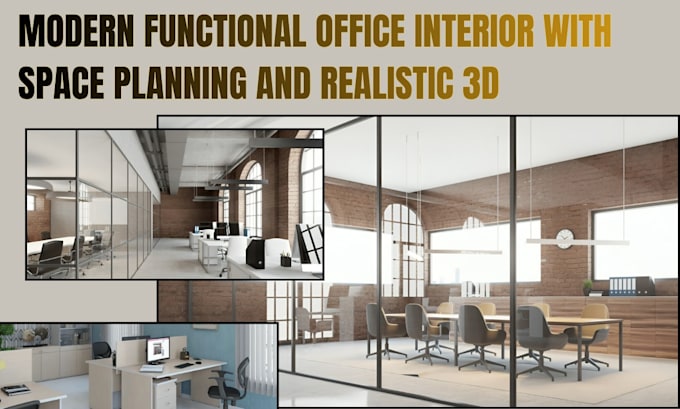
Is your office outdated, poorly arranged, or lacking a professional atmosphere?
I will transform your office into a modern, functional, and visually appealing workspace designed around your needs.
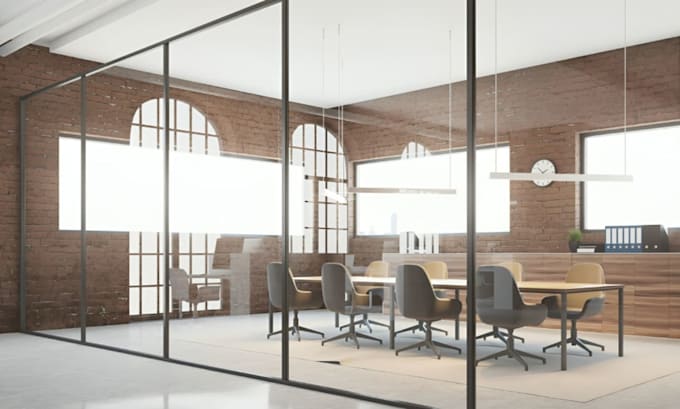
With expertise in office interior design, space planning, furniture layout, and 3D visualization, I create interiors that balance aesthetics, comfort, and practicality.
Whether you need a corporate office, startup workspace, executive office, coworking space, or small commercial office, I can help you develop a clear and professional design concept.
What I can deliver:
Software & Tools I Use:
My goal is to help you visualize your office before construction or renovation, make confident design decisions, and create a workspace that looks professional and functions efficiently.
Please contact me before ordering so we can discuss
Fiverr does not screen freelancers in this category. Please verify qualifications and discuss requirements with the freelancer before ordering, including any preferences regarding the use of AI tools.
Turning Your Vision Into Exceptional Architectural Spaces
Languages
What do you need from me to start the office interior design?
I need your office dimensions or floor plan, photos/videos of the existing space if available, preferred style, number of workstations, furniture requirements, and any specific design preferences.
Do you design small offices and large commercial offices?
Yes. I can design small offices, corporate offices, executive offices, startups, coworking spaces, and other commercial workspaces.
Will you provide a 2D office floor plan?
Yes, 2D layouts are included according to the package you select and can show furniture placement and space organization.
Do you provide realistic 3D renders?
Yes. I create high-quality 3D visualizations to help you see how your office will look before construction or renovation.
Can you work with my existing office furniture?
Absolutely. If you want to keep existing furniture, fixtures, or equipment, I can incorporate them into the proposed design where practical.
Can you design the office based on my brand colors?
Yes. I can incorporate your brand colors, logo, materials, and overall corporate identity into the interior design.
Do you provide furniture and material recommendations?
Yes. Depending on your package, I can provide furniture, finishes, materials, lighting, color, and shopping recommendations.
Can you redesign an existing or outdated office?
Yes. Send me photos, measurements, or an existing floor plan, and I can develop a modern and functional redesign.
Can I request revisions?
Yes. Each package includes a specified number of revisions. Additional revisions or major changes can be arranged if needed.
Can you design an office before construction starts?
Yes. This is one of the best times to work with me. I can help visualize the space, plan furniture placement, select materials, and create realistic 3D views before construction or renovation begins.