Browse categories
Explore
Fiverr Pro
English
$
USD


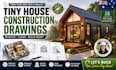
A well-designed tiny house needs more than an attractive floor plan. Every space, wall, opening, dimension, connection, and construction detail should work together to create a practical and buildable design. I create professional tiny house construction drawings and building plan sets tailored to your project, whether you are developing a compact backyard home, tiny home, cabin, studio, guest house, granny flat concept, or a small modular dwelling.
From your sketch, concept, measurements, photos, or existing plans, I can develop your idea into a coordinated drawing package with clear layouts, dimensions, elevations, sections, and construction details.
SERVICES INCLUDE:
Let's develop your design into a detailed drawing set.
Fiverr does not screen freelancers in this category. Please verify qualifications and discuss requirements with the freelancer before ordering, including any preferences regarding the use of AI tools.
Tiny House Architect and Structural Design Specialist, Masters Degree, BIM
Languages
