Browse categories
Explore
Fiverr Pro
English
$
USD

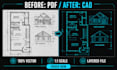


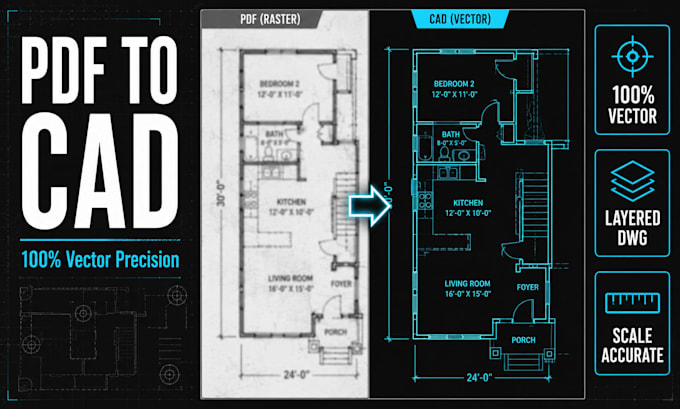
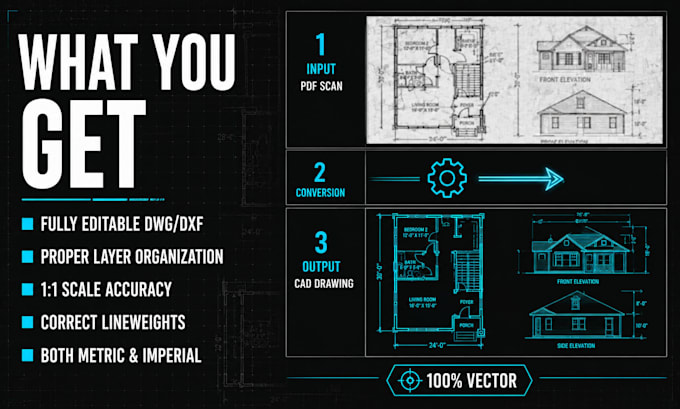
Accurate as-built CAD drawings are essential for renovation, facility management, and documenting existing building conditions. I convert PDFs, hand sketches, scanned images, field measurements, and even point cloud data into clean, precise AutoCAD 2D drawings that reflect the true existing conditions of a building or site.
Scope of Work:
· PDF to CAD conversion (architectural plans, mechanical plans, site plans)
· Hand sketch to CAD redraw
· Scanned blueprint / raster image to vector AutoCAD
· Field measurement / survey notes to CAD
· Point cloud data to 2D CAD lines (floor plans, elevations, sections)
· As-built floor plans, roof plans, elevations, and site plans
· Layer organization, dimensioning, and annotation according to professional standards
Software & Deliverables:
All drawings are produced exclusively in AutoCAD or AutoCAD Raster Design, ensuring clean vector geometry, proper layer management, and accurate scale. You receive editable DWG, DXF, and printable PDF files ready for immediate use by architects, engineers, and contractors.
Fiverr does not screen freelancers in this category. Please verify qualifications and discuss requirements with the freelancer before ordering, including any preferences regarding the use of AI tools.
InternatIonal Chartered Architect Master Technical Drafter
Languages
Do you use automated software to convert PDF to CAD?
No. I draft every drawing manually in AutoCAD to ensure 100% vector accuracy, clean joinery of lines, and properly organized layers.
What files do I need to provide to get started?
You can send PDFs, scanned blueprints, images (JPG/PNG), or clear hand-drawn sketches with dimensions.
Will the CAD file be drawn to scale?
Yes, all drawings are generated to true 1:1 scale in metric or imperial units based on your project specifications.
Can you deliver within 24 hours?
Yes, express delivery under 24 hours is available for standard floor plans upon request.