Browse categories
English
$
USD
Connect to your AI



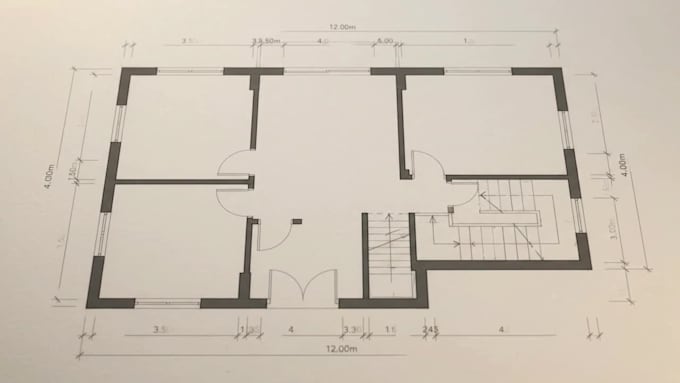
I focus on 2D AutoCAD floor plans prepared for building approval / city permit.
If you already know your local code but need a clean, professional plan in CAD format, I will draw a clear 2D plan that is easy for reviewers to understand and measure.
What I deliver
2D floor plan in AutoCAD (DWG) + PDF for printing
Clear dimensioning and room labels
Layered drawing ready for plotting (walls, doors, text, hatches)
Optional simple site outline in the premium package
Important note
Every city has different codes. I am a drafter, not your local building department. I will draft according to:
The sketches and information you provide
Any local guidelines or checklists you share
Process
1. You send sketches/old plans + city guidelines (if available).
2. I draw the plan in AutoCAD and send a preview.
3. You review and request edits within the included revisions.
4. You submit the plan to your city/municipality.
If you need help reviewing rejection comments and updating drawings after review, please also see my "Review & Fix Permit Plans" gig.
Fiverr does not screen freelancers in this category. Please verify qualifications and discuss requirements with the freelancer before ordering, including any preferences regarding the use of AI tools.
2D AutoCAD Drafter, Floor Plans And City Permit Drawings
Languages
Can you follow my country's standard?
Yes. Please send an example plan or template, plus any checklist from your city, and I will follow it as closely as possible.