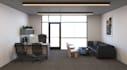
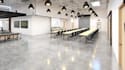
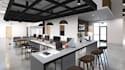
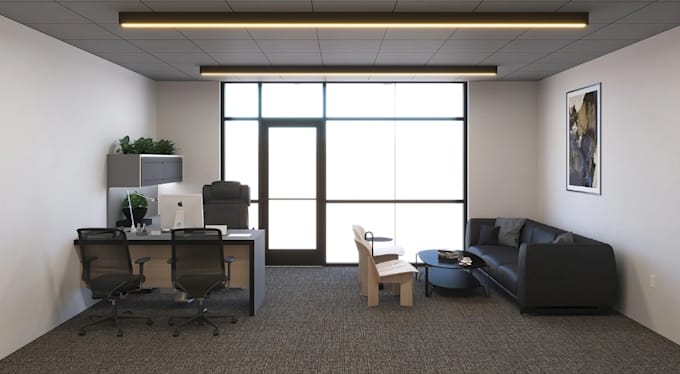
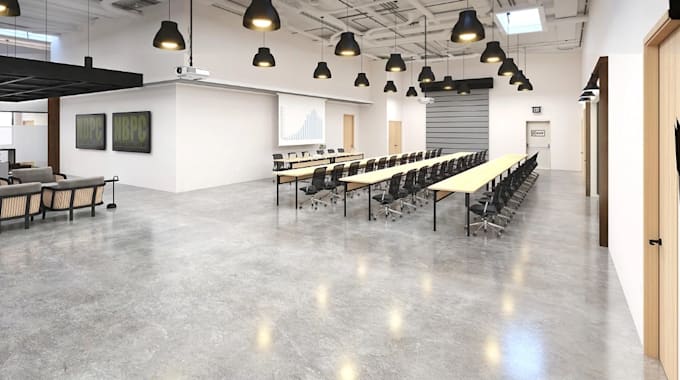
I will modernize space plan into 3d office, classroom interior, workshop hall rendering

S
sintcuygas
S
sintcuygas
gagy

About this gig

Greetings!

Welcome to my service description,

I will create professional 3D office spaces, classrooms, workshop halls, and other functional environments tailored to your layout and requirements.

Whether you have an existing floor plan, sketch, or reference images, I will turn your ideas into a well-organized 3D space with carefully selected furniture, materials, lighting, and realistic details.


My Services Include:

  • Modern office interior design
  • Classroom and educational spaces
  • Workshop and training halls
  • Space planning and furniture arrangement
  • 3D modeling and interior visualization
  • Realistic materials, lighting, and textures
  • High-quality 3D rendering


Why Work With Me?

  • Professional and detailed designs
  • Practical space planning
  • Realistic 3D visualizations
  • Clear communication
  • Designs tailored to your requirements


What I Need From You:

  • Existing floor plan or space dimensions
  • Reference images or design inspiration
  • Preferred furniture and interior style
  • Any specific requirements for the space


Let's turn your existing space plan into a functional, modern, and visually appealing 3D interior design.

Service verification and delivery style preference

Fiverr does not screen freelancers in this category. Please verify qualifications and discuss requirements with the freelancer before ordering, including any preferences regarding the use of AI tools.

Get to know gagy

gagy

Dimension meets design

  • FromUnited Kingdom
  • Member sinceNov 2026
  • Languages

    English, Spanish, French, German, Italian
Hello! I'm Gagy, a skilled 3d artist and architectural designer with years of experience creating stunning interior, exterior, landscape, and 2D plan designs. I specialize in transforming all types of spaces residential, commercial, offices, and modern workspaces using top industry software such as AutoCAD, SketchUp, 3ds Max, Revit, Corona, D5, V-Ray, Lumion, and Blender. to deliver accurate models and photorealistic renders tailored to your vision. Contact me today and Let’s work together to turn your concept into a reality.