Browse categories
Explore
Fiverr Pro
English
$
USD


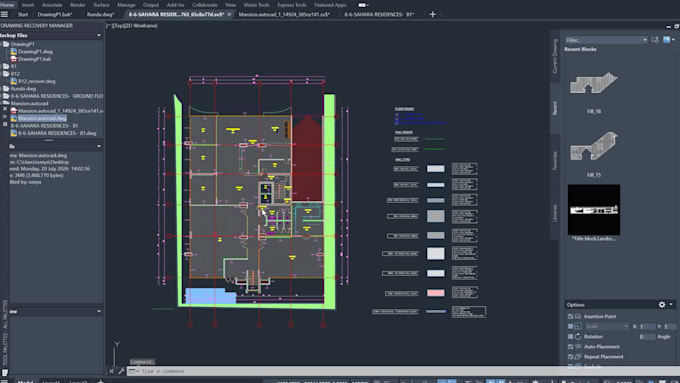
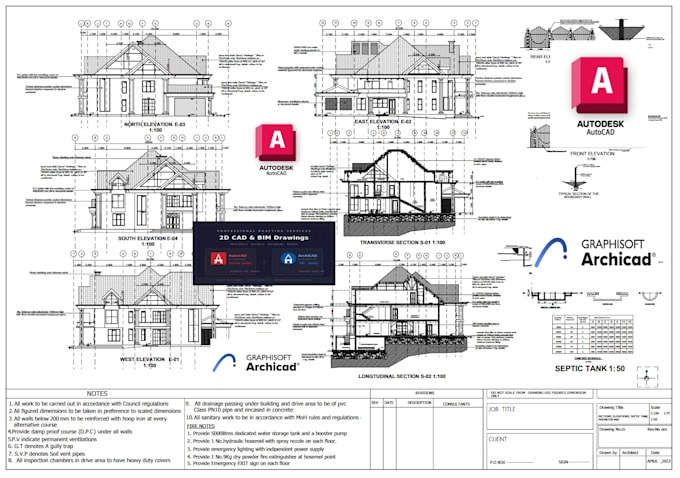
Hi, I'm Paul an experienced designer specializing in 2D floor plan drafting, architectural house planning, structural MEP drawing, and 3D visualization. With over 5 years of experience, I deliver precise AutoCAD drawings, lifelike 3D renderings, and professional architectural designs tailored for homeowners, builders, and real estate professionals.
What I Offer:
Why Work With Me:
Whether you need a 2D floor plan, house plan, site plan, or a full AutoCAD drawing package, I'll deliver a complete, construction-ready solution built around your exact project needs.
Fiverr does not screen freelancers in this category. Please verify qualifications and discuss requirements with the freelancer before ordering, including any preferences regarding the use of AI tools.
Architect
Languages
Can you work from hand-drawn sketches or reference images?
Yes, absolutely. Send me your hand-drawn sketch, rough layout, or even reference photos, and I'll convert it into a clean, accurate AutoCAD 2D drawing with proper scale, dimensions, and detailing.
Do you create plans for construction approval?
Yes, I create AutoCAD drawings that meet the standard requirements for permit and construction approval, including proper dimensions, labeling, and layout details.
Can you convert a PDF or sketch into a 2D floor plan?
Yes, I specialize in PDF to CAD conversion — I can turn your PDF, scanned drawing, or hand-drawn sketch into a clean, accurate AutoCAD 2D floor plan. Just send the source file along with any measurements or notes, and I'll handle the rest.
Can you create a blueprint or architectural drawing from scratch?
Yes, I can design a complete blueprint or architectural drawing from scratch based on your requirements.