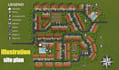
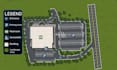
I will produce site plan from google site map, draw master site plan from location map

S
siyanbaola
S
siyanbaola
Siyan Baola

About this gig

Did you think it is difficult to draw a site plan because you do not have any other details than Google map, address of the site? Do Not Panic I will produce site plan from google site map, draw master site plan from location map


 I have 5 years experience creating 2D architectural floor plans, detailed floor plan layouts, and all drawing work in AutoCAD.


I am providing Service includes.

  • = Google site plan
  • = Draw site plan
  • = Master site plan
  • = Location map to site plan
  • = Architectural site plan
  • = Property plot plan
  • = GIS site layout
  • = Permit site plan


I can also do Complete Blueprint Sets: Including Site Plans, Elevations, and Sections for a clear view of your project.


Service verification and delivery style preference

Fiverr does not screen freelancers in this category. Please verify qualifications and discuss requirements with the freelancer before ordering, including any preferences regarding the use of AI tools.

Get to know Siyan Baola

Siyan Baola

Creating Building that Inspired ll Last

  • FromBrazil
  • Member sinceJul 2026
  • Languages

    Spanish, English
I am Certified AutoDesk Revit Specialist with Diploma in Revit Architecture. i am Specialize in Producing Complete Architectural Drawing Set with strict Adherence to scale, structural guide and your City Council Regulation. and also i am an Expert Designer in converting 2D Architectural Layout into Clean and PhotoRealistic Rendering Visual. Wether you are looking for Planning or Rendering for completely New Building, Remodeling Existing Building or to show case your Building, I am Here to Help If you have an Active Project let us Collaborate and work together on it

Other Architecture & Interior Design Services I Offer