Browse categories
Explore
Fiverr Pro
English
$
USD


For past 5+ I have gained quite a bit of experience working on architectural projects specifically focused on 2d floor plans, elevations, sections and a lots of architectural detail drawings.
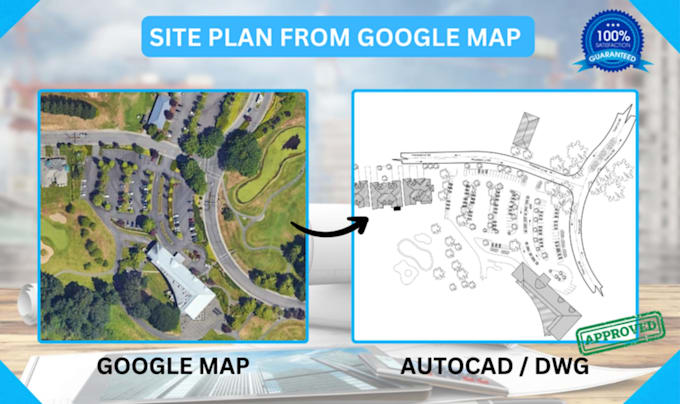
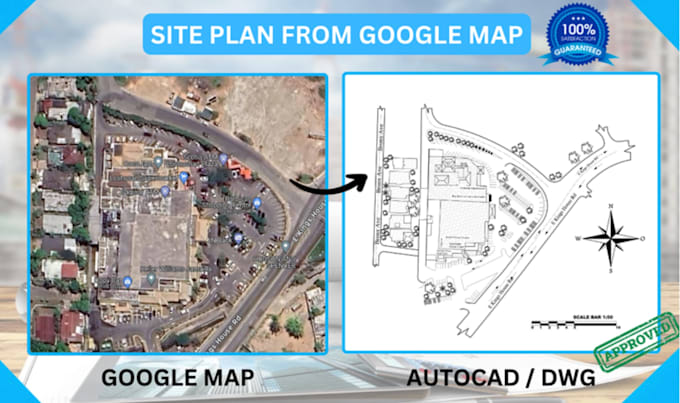
Here i Will turn satellite image into site plan, remodel topography map plan from google, 2d
-Turns satellite images into plans
-2D Floor plan with Dimensions
-Elevation+Section
-Roof plan
-Furniture Arrangements plan
-Flat 2d drawing of a property
-Topography map 2d
-Draws property layouts and lines
I will provide you with the best Site drawing with more relevant architectural & detailed drawings. So that, You can use those drawings for your construction work or you can present them to your client.
Fiverr does not screen freelancers in this category. Please verify qualifications and discuss requirements with the freelancer before ordering, including any preferences regarding the use of AI tools.
Creating Building that Inspired ll Last
Languages