Browse categories
Explore
Fiverr Pro
English
$
USD


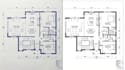


Need to convert your sketch, PDF, or image into a clean AutoCAD floor plan?
I provide professional 2D architectural drafting services to help you turn existing drawings into clear, organized digital floor plans.
My services include:
What you can expect:
I pay close attention to your measurements, room layout, walls, doors, windows, & other details provided for your project. My goal is to deliver a clean, readable drawing that matches your requirements.
Whether you have a hand-drawn sketch, an existing PDF, or an older floor plan that needs to be redrawn, I can help you create a professional digital version.
Before placing an order:
Please send your sketch, PDF, image, available measurements, & project requirements. I will review the details to confirm the scope of work & the most suitable package.
For larger or more complex projects, please contact me before ordering.
Clear communication, accuracy and client satisfaction matter to
Fiverr does not screen freelancers in this category. Please verify qualifications and discuss requirements with the freelancer before ordering, including any preferences regarding the use of AI tools.
autocad, floor plan, 2d floor plan, architecture, house plan, permit drawing
Languages
1 What do you need from me to start?
Please send your sketch, PDF, image, existing floor plan, available measurements, and project requirements.
2 Can you convert a PDF or sketch into AutoCAD?
Yes. I can redraw your sketch, PDF, or image as a clean 2D AutoCAD floor plan, provided the available details are sufficient.
3 Will I receive the editable DWG file?
Yes. The editable AutoCAD DWG file is included in the Standard and Premium packages. Please check your selected package for the included deliverables.
4 Can you redraw or update an existing floor plan?
Yes. I can redraw or update an existing floor plan based on your reference drawing, measurements, and instructions.
5 Can you handle a large or complex project?
Yes. Please contact me before ordering and share your project details so I can review the scope and recommend a suitable package.


