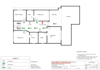
I will make an evacuation plan on your floor plans

S
skanmark
S
skanmark
Sarfaraz

About this gig

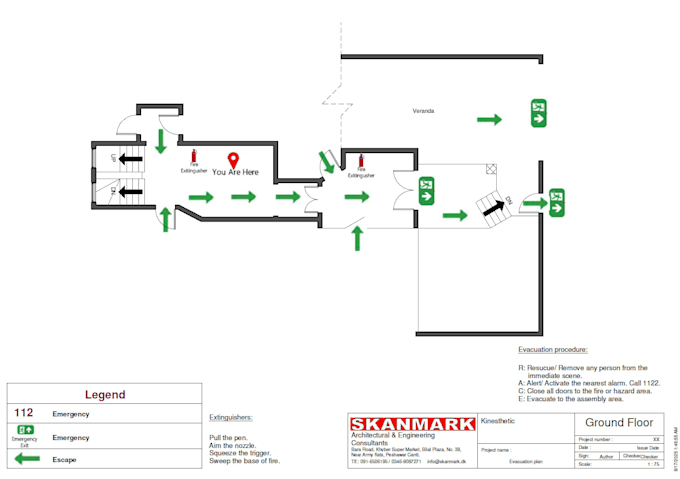
An evacuation plan ready to be printed and put on the wall on each floor can be prepared according to the information I receive from the client.

It usually locates all the necessary firefighting equipment installed on each floor of the building.

For a well-explained drawing, clients are supposed to give a maximum amount of information about the building.

An example drawing in this gig will help you know what an end product could look like.

Service verification and delivery style preference

Fiverr does not screen freelancers in this category. Please verify qualifications and discuss requirements with the freelancer before ordering, including any preferences regarding the use of AI tools.

Get to know Sarfaraz

Sarfaraz

Certified Revit draftsman

5.0(4)
  • FromDenmark
  • Member sinceSep 2016
  • Avg. response time1 hour
  • Last delivery1 month
  • Languages

    English, Danish
Dear Customer, I am a civil engineer specializing in 2D floor plans and 3D modeling of building interiors and exteriors. I have attached samples of my previous work for your review. I have over 10 years of experience working on a variety of projects in Denmark, Sweden, and the Middle East. I take my client's requirements very seriously and strive to deliver practical, sustainable, and cost-effective design solutions tailored to their needs. If you would like to discuss your project, please feel free to contact me. Thank you for your time and consideration.

My Portfolio

Other Architecture & Interior Design Services I Offer