Browse categories
Explore
Fiverr Pro
English
$
USD


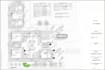

Looking for 2D floor plans, Architectural drawings, or permit-ready drawing set?
I'm Hasan, an architectural draftsman providing CAD drafting for residential and commercial clients across the UK, US, Canada, and Australia, with drawings.
SERVICES INCLUDED
Architectural Drawings
Structural Drawings (not stamped)
MEP Drawings
Additional Services
PROJECT TYPES
For full drawing set, I'll put together a custom offer tailored to your project's scope and budget.
WHY WORK WITH ME
Please see FAQs for pricing and workflow. Please contact me before ordering to discuss scope.
Fiverr does not screen freelancers in this category. Please verify qualifications and discuss requirements with the freelancer before ordering, including any preferences regarding the use of AI tools.
Expert Architectural Designer
Languages


