Browse categories
Explore
Fiverr Pro
English
$
USD

Level 1


Gig Summary

United States
Naeem delivered an outstanding, highly professional floor plan for our villa project. His attention to layout flow, functional space planning, and dimensional...
United States
did an amazing job preparing our permit-ready floor plan for city submission! He took all our existing drawings and dimensions and turned them into a clean,...
United States
Excellent experience working with this architect! He did an outstanding job preparing my foundation plan, including the footing and foundation layout, crawl-space...
United States
Naeem was helpful with my floor plans. He understood what needed to be revised, made those changes properly and kept communication clear throughout the project, I'm happy with his work.
United States
Top-tier service! Naeem provided excellent permit-ready drawings for our attached patio project, exactly as requested. Professional, responsive, and delivers top-notch architectural work. 5 stars all the way!"
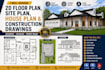
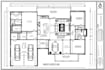
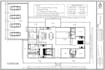
Are you looking for a professional and accurate 2D floor plan, site plan, house plan, or construction drawing for your project?
Youre in the right place. I provide detailed architectural drafting and CAD drawings tailored to your requirements, with a strong focus on accuracy, clear presentation, and permit-ready details.
What I Can Design:
I can work from hand sketches, PDFs, existing plans, images, measurements, or your ideas and convert them into clean and professional architectural drawings.
Why Choose Me?
Accurate & detailed drawings
Professional CAD drafting
Clear dimensions and annotations
High-quality architectural presentation
Fast communication
Revisions according to your requirements
Send me your project details, sketches, dimensions, or reference files, and Ill turn your ideas into professional 2D architectural drawings.
Please contact me before placing an order so we can discuss your project requirements and deliverables.
Fiverr does not screen freelancers in this category. Please verify qualifications and discuss requirements with the freelancer before ordering, including any preferences regarding the use of AI tools.
Architectural Engineer Floor Plans, Site Plans and CAD Drawings
Level 1
Languages
What information do you need to start my project?
I need your sketches, PDF, images, existing drawings, dimensions, measurements, or any reference files you have. If you have a specific design idea, you can also describe your requirements.
Can you create a floor plan from a hand-drawn sketch?
Yes. I can convert your hand-drawn sketch or rough layout into a clean and professional 2D architectural floor plan with dimensions, room names, doors, windows, and other required details.
Can you work from an existing PDF or image?
Yes. I can recreate or modify existing plans from PDFs, images, scanned drawings, or other reference materials.
Do you provide site plans and house plans?
Yes. I can convert your hand-drawn sketch or rough layout into a clean and professional 2D architectural floor plan with dimensions, room names, doors, windows, and other required details.
Can you create a floor plan from dimensions only?
Yes. If you provide accurate measurements and requirements, I can develop a professional 2D floor plan based on that information.
Do you provide construction drawings?
Yes. I can prepare detailed architectural construction drawings based on the information and requirements provided for your project.
Do you provide permit ready drawings for USA?
Yes. I can prepare detailed architectural permit ready drawings based on the information and requirements provided for your project.
| (44) | ||
| (5) | ||
| (0) | ||
| (0) | ||
| (0) |
ovesay1
United States
Naeem delivered an outstanding, highly professional floor plan for our villa project. His attention to layout flow, functional space planning, and dimensional accuracy was top-notch. He understood the requirements immediately and provided clean, permit-ready architectural drawings. Highly recommended for any custom home or villa planning
$50-$100
Price
6 days
Duration

Seller's Response
flaresx24
United States
did an amazing job preparing our permit-ready floor plan for city submission! He took all our existing drawings and dimensions and turned them into a clean, precise, and code-compliant architectural set. Communication was clear and prompt from start to finish. Highly recommend his drafting services if you need drawings approved by the city!"
$50-$100
Price
9 days
Duration
Seller's Response
bolen94
United States
Excellent experience working with this architect! He did an outstanding job preparing my foundation plan, including the footing and foundation layout, crawl-space foundation details, reinforcement schedules, and anchor bolt placement. The drawings were professionally prepared, well-organized, and clearly...
$50-$100
Price
9 days
Duration

Seller's Response
amethya1
United States
Naeem was helpful with my floor plans. He understood what needed to be revised, made those changes properly and kept communication clear throughout the project, I'm happy with his work.
$50-$100
Price
6 days
Duration

Seller's Response
arothye1
United States
Top-tier service! Naeem provided excellent permit-ready drawings for our attached patio project, exactly as requested. Professional, responsive, and delivers top-notch architectural work. 5 stars all the way!"
$50-$100
Price
9 days
Duration
| (44) | ||
| (5) | ||
| (0) | ||
| (0) | ||
| (0) |
ovesay1
United States
Naeem delivered an outstanding, highly professional floor plan for our villa project. His attention to layout flow, functional space planning, and dimensional accuracy was top-notch. He understood the requirements immediately and provided clean, permit-ready architectural drawings. Highly recommended for any custom home or villa planning
$50-$100
Price
6 days
Duration
Seller's Response
flaresx24
United States
did an amazing job preparing our permit-ready floor plan for city submission! He took all our existing drawings and dimensions and turned them into a clean, precise, and code-compliant architectural set. Communication was clear and prompt from start to finish. Highly recommend his drafting services if you need drawings approved by the city!"
$50-$100
Price
9 days
Duration
Seller's Response
bolen94
United States
Excellent experience working with this architect! He did an outstanding job preparing my foundation plan, including the footing and foundation layout, crawl-space foundation details, reinforcement schedules, and anchor bolt placement. The drawings were professionally prepared, well-organized, and clearly...
$50-$100
Price
9 days
Duration
Seller's Response
amethya1
United States
Naeem was helpful with my floor plans. He understood what needed to be revised, made those changes properly and kept communication clear throughout the project, I'm happy with his work.
$50-$100
Price
6 days
Duration
Seller's Response
arothye1
United States
Top-tier service! Naeem provided excellent permit-ready drawings for our attached patio project, exactly as requested. Professional, responsive, and delivers top-notch architectural work. 5 stars all the way!"
$50-$100
Price
9 days
Duration


