Browse categories
Explore
Fiverr Pro
English
$
USD
I will do your electrical design in autocad
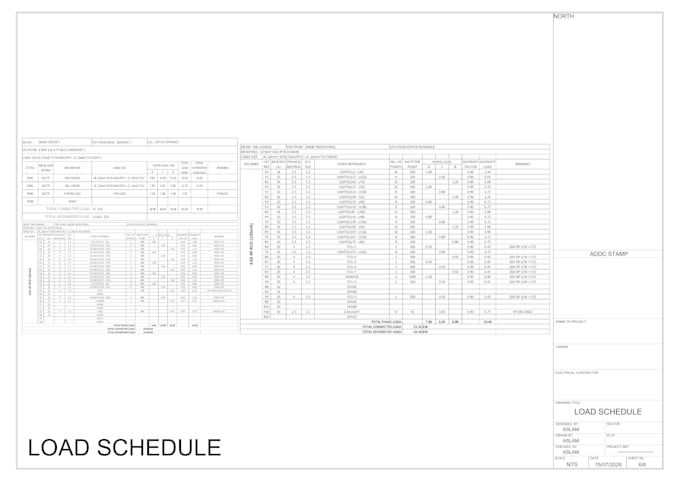
Suitable for villas, small commercial units, workshops, and light industrial loads up to 200kW. This includes:


Project scale:
Building
Building type:
Residential
•
Commercial
•
Office & workspace
Please inform the freelancer of any preferences or concerns regarding the use of AI tools in the completion and/or delivery of your order.
What information do you need from me to start?
An architectural floor plan (PDF, DWG, or clear image), your approximate load requirements or equipment list if available, and the standard you need to follow (DEWA, ADDC, IEC, etc.). If you're not sure, send what you have and I'll guide you.
What if my project is above 200kW?
Send me your project details and I'll send a custom offer. Larger loads often involve additional coordination (multiple transformers, switchgear, etc.) that needs separate scoping.