I will do floor plan, structural plan, texas adu permit plans and garage conversion

S
skylewalk
S
skylewalk
SKYLE

About this gig

Need professional, accurate, and permit-ready structural or architectural drawings for your residential project?


Youre in the right place!


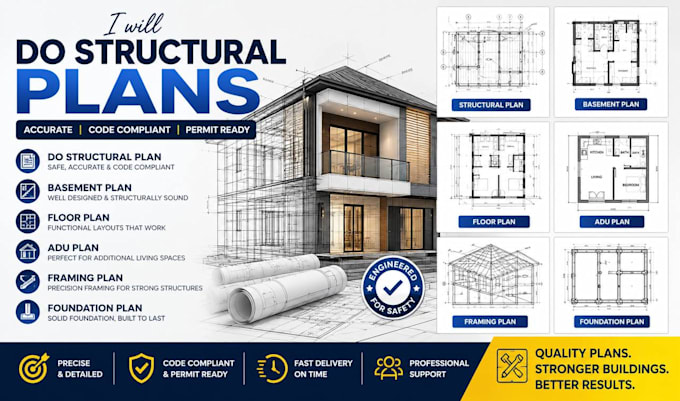
I provide high-quality CAD drafting and residential design services for homeowners, contractors, builders, and developers. Whether youre building a new home, planning an ADU, renovating a basement, converting a garage, or adding an extension, I deliver clear, detailed drawings tailored to your project.


Services:

  • ️ Structural Plans
  • ️ Floor Plans
  • ️ Foundation Plans
  • ️ Framing Plans
  • ️ Basement Plans
  • ️ ADU & JADU Plans
  • ️ Site Plans
  • ️ Roof Plans
  • ️ Elevations & Sections
  • ️ Construction Drawings
  • ️ PDF & DWG Files
  • ️ Structural Calculations (on request)


Why Choose Me?

  • Permit-ready drawing packages
  • Accurate, professional CAD drafting
  • Fast turnaround
  • Clear communication
  • Revisions based on your requirements
  • Reliable, client-focused service


I focus on delivering quality drawings that help simplify the permit process and support successful construction.


Please contact me before placing an order so we can discuss your project and choose the best package for your needs. I look forward to working with you!

Delivery style preference

Please inform the freelancer of any preferences or concerns regarding the use of AI tools in the completion and/or delivery of your order.

Get to know SKYLE

SKYLE

ENGINEER

  • FromUnited States
  • Member sinceJul 2026
  • Languages

    English, German, Arabic
Hello I'm Skyle I am a professional Architectural and Structural Engineer specializing in permit ready drawings, building design, structural calculations, and construction documentation. I deliver accurate, code compliant solutions for residential and commercial projects using AutoCAD, Revit, and other industry standard software. My focus is on quality, precision, and timely delivery to ensure every project meets client expectations and local building requirements.